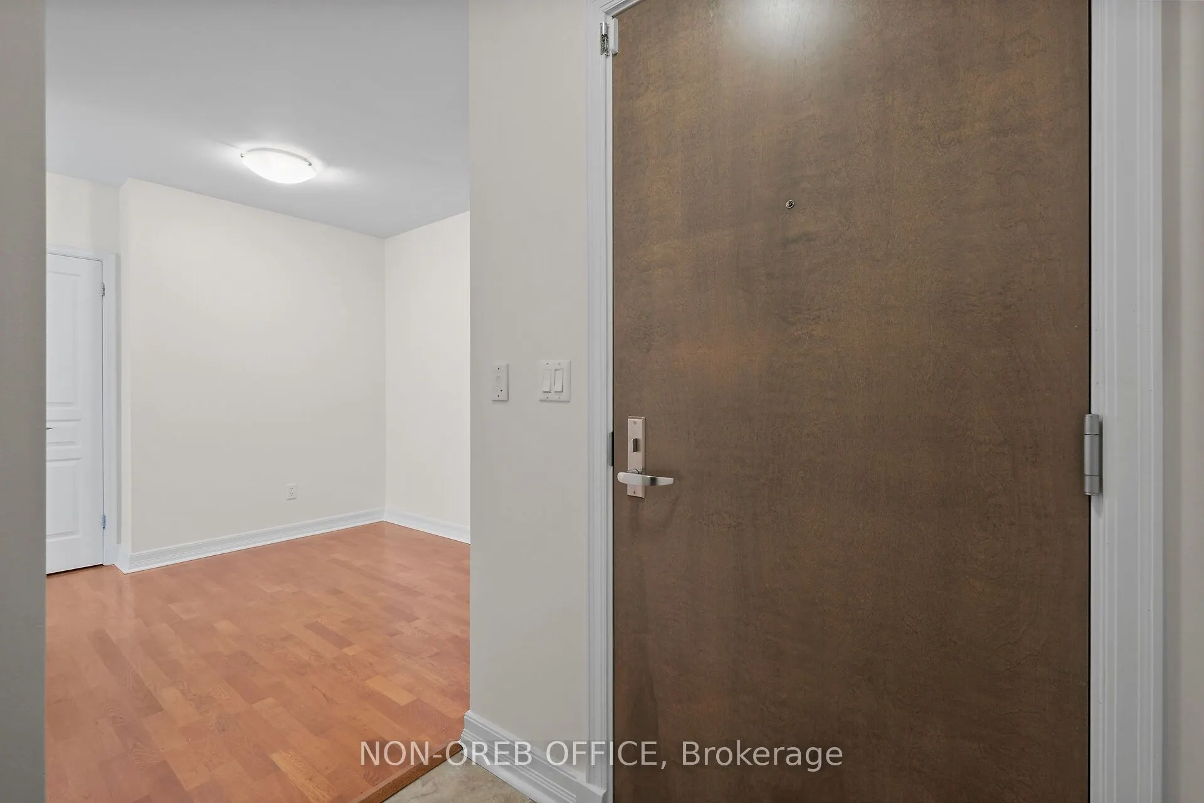
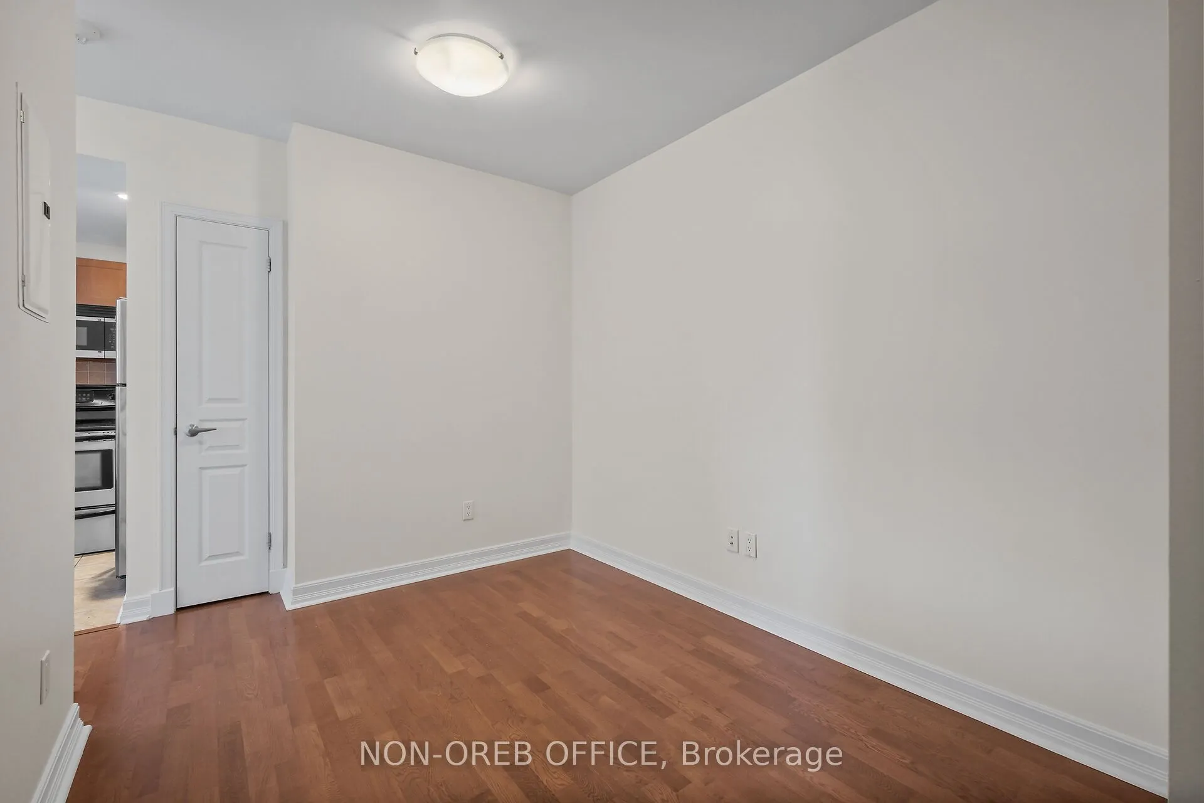
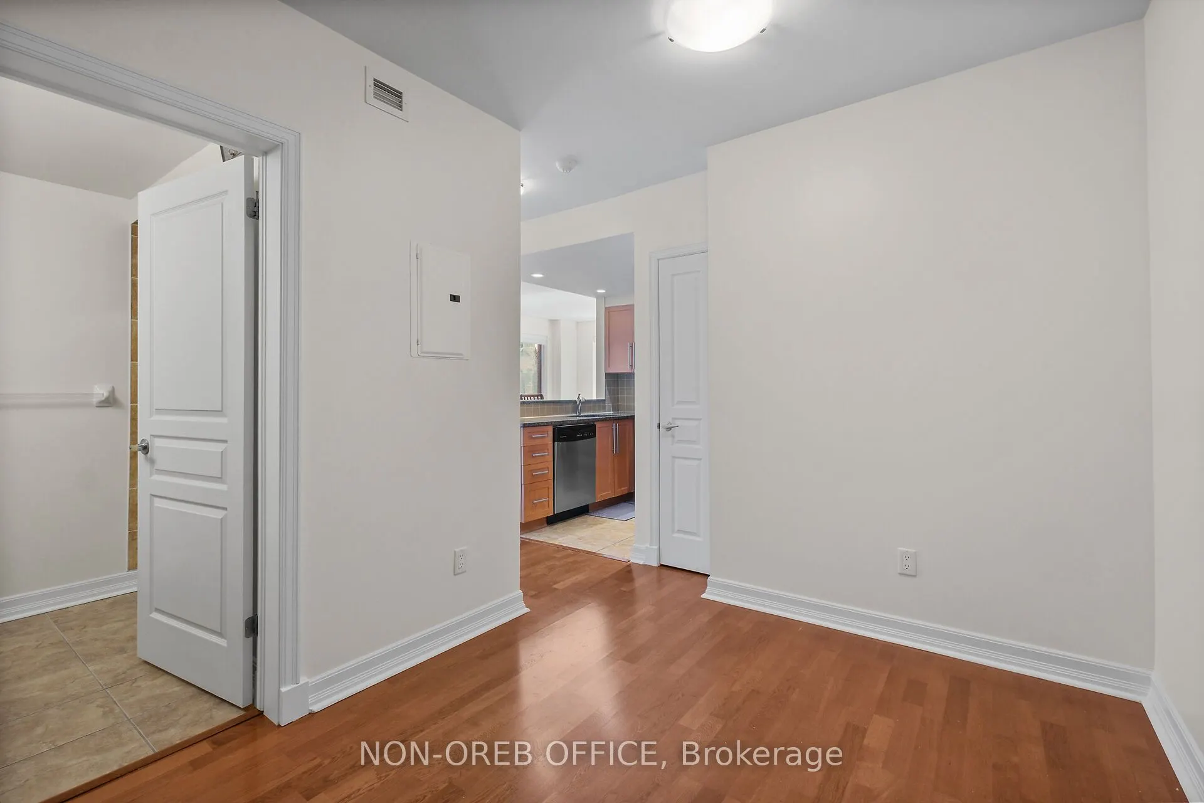
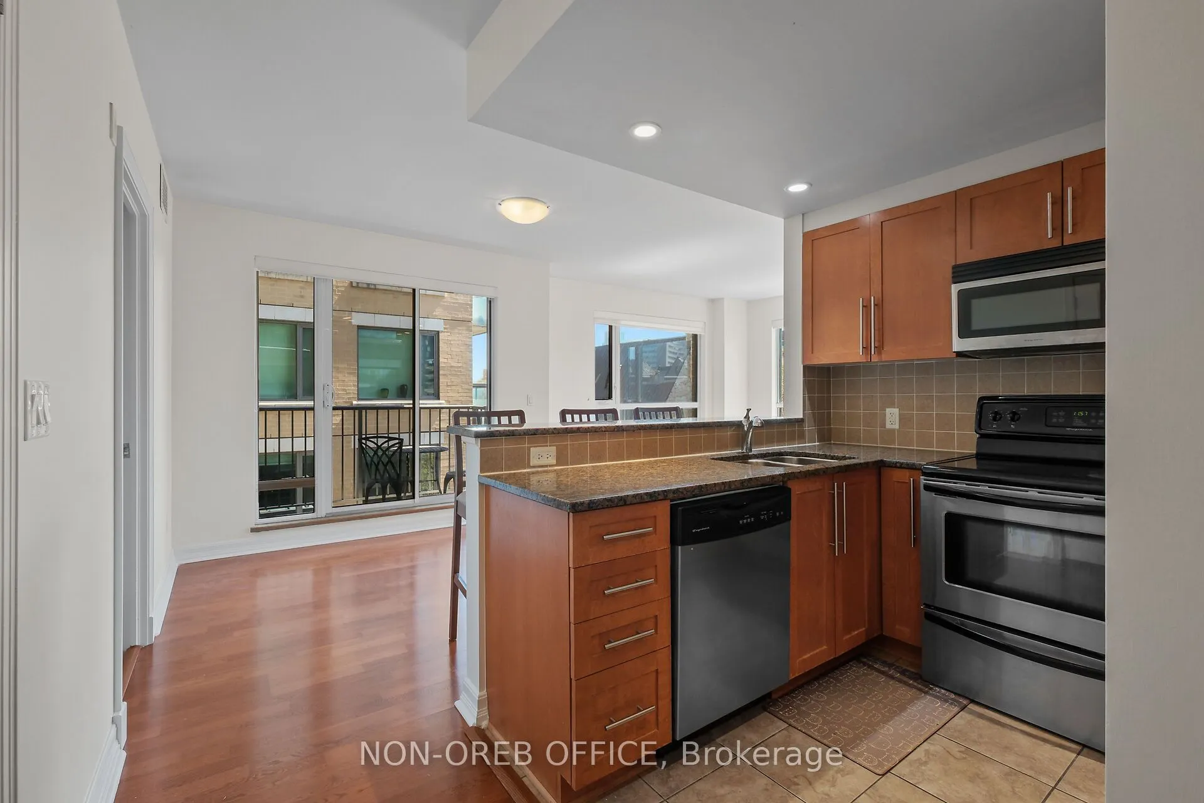
Sign In or Create a Free Account to see full details of this property
Key Facts
Key facts for 200 BESSERER Street #512
Property Type
Condo, Apartment
Parking
Underground 1 garage, 1 parking
MLS #
X14088864
Size
900-999 sqft
Basement
None
Listed on
2026-10-15
Lot size
-
Tax
$4,977.24 /yr
Days on Market
13
Approximate Age
16-30
Maintenance Fee
$842.07/mo
Common Elements, Wat...
Description
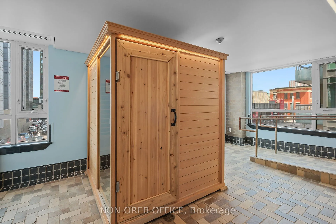
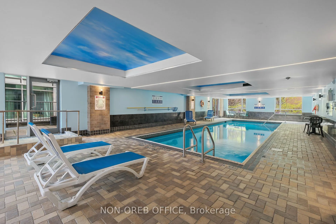
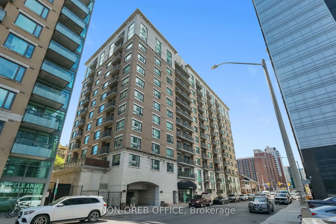
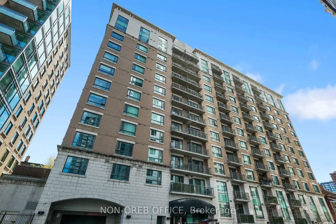
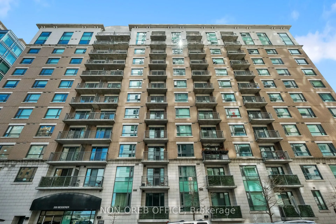
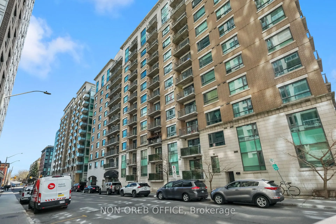
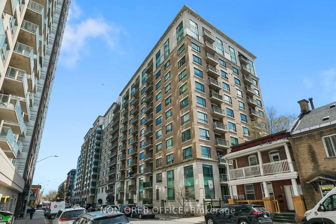
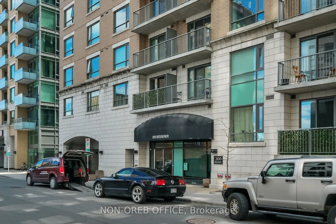
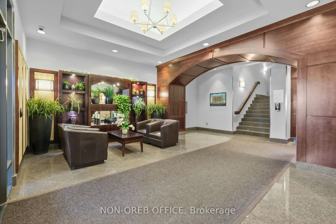
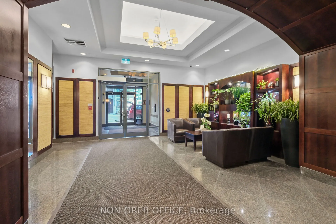
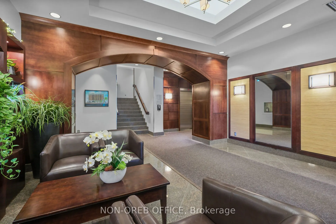
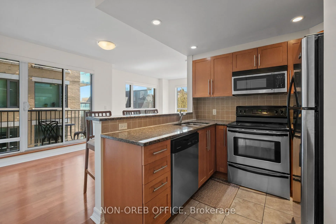
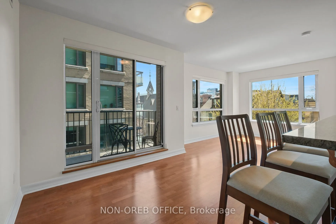
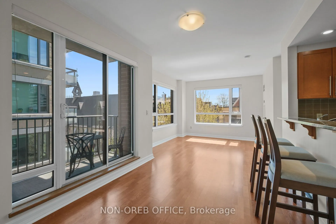
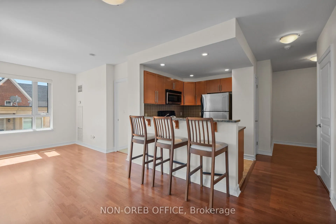
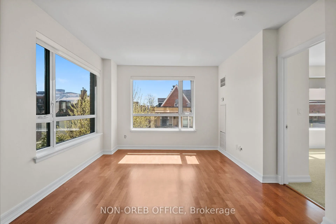
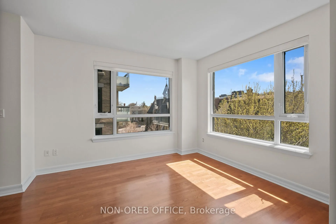
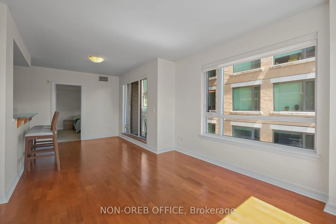
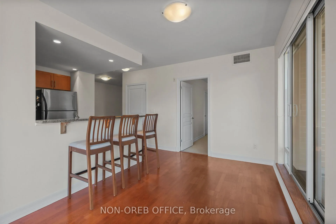
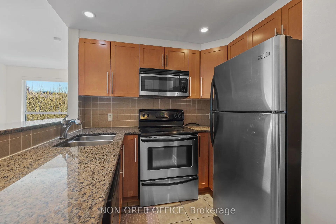
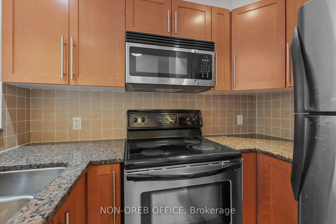
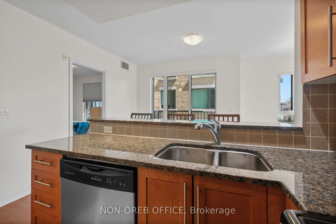
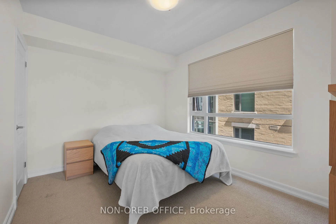
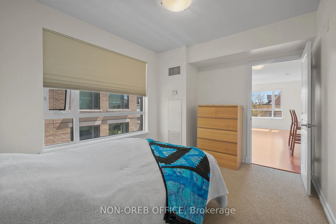
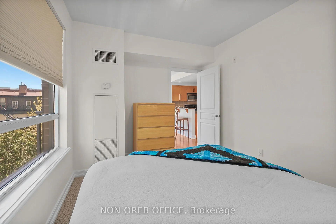
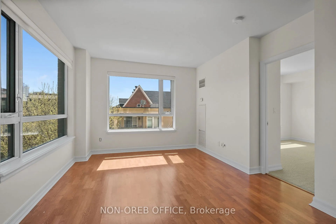
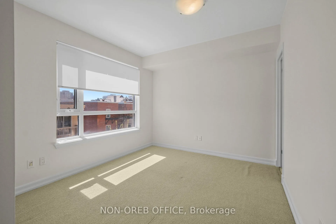
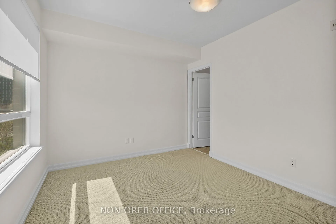
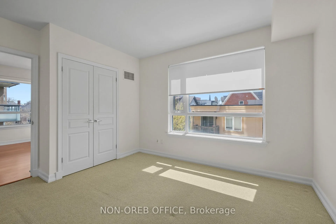
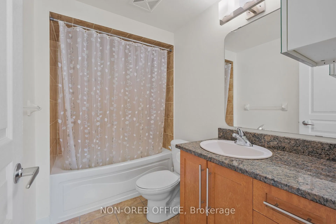
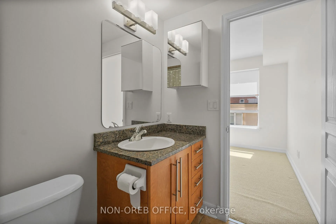
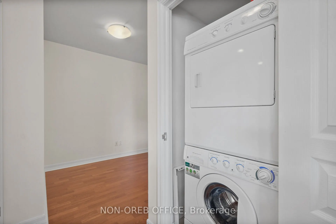
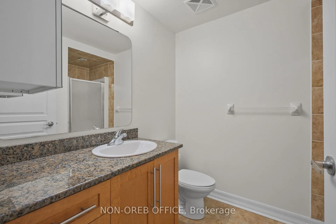
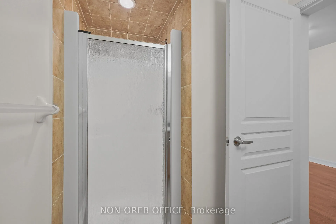
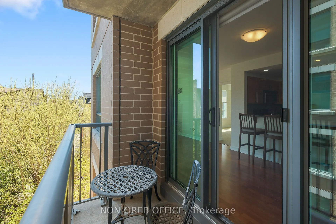
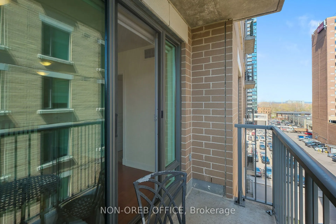
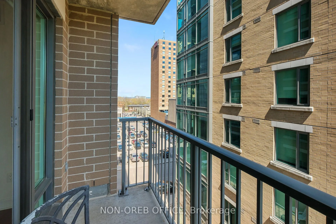
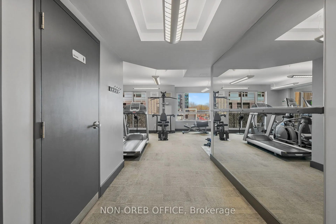
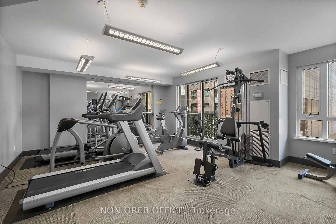
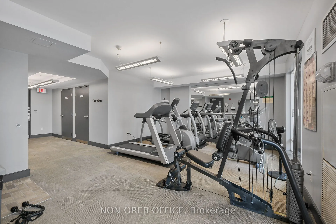
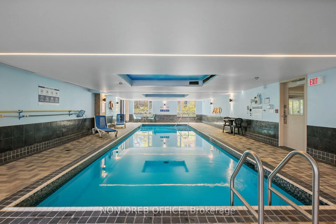
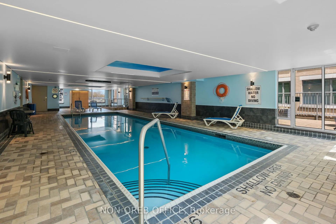
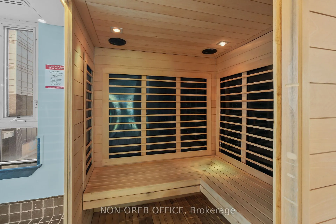
Beautiful, spacious, brightly lit corner unit in a perfect location with a great view and well maintained 2 bedroomsplus Den condo apartment with 2 bathrooms including a 3 piece ensuite in the master bedroom. This unit Features hardwood flooring, wall towall carpet in bedrooms , granite counter top ...in kitchen and pot lights. Security guard on site. Building amenities include indoor pool, exerciseroom and sauna. Includes underground parking and locker as well. Conveniently located very close to the Byward Market, easy access to publictransit and steps away from the University of Ottawa.
Full Property Details
Interior
Bedrooms
2
Bedrooms Plus
0
Total Bedrooms
2
Washrooms
2
Square Footage
900-999 sqft
Basement
None
Heating Source
Other
Heating Fuel
Heat Pump
Air Conditioning
Central Air
Family Room
Yes
Kitchens
1
Kitchens Plus
0
Total Kitchens
1
Fireplace Features
No
Bedrooms
2
Bedrooms Plus
0
Total Bedrooms
2
Washrooms
2
Square Footage
900-999 sqft
Basement
None
Heating Source
Other
Heating Fuel
Heat Pump
Air Conditioning
Central Air
Family Room
Yes
Kitchens
1
Kitchens Plus
0
Total Kitchens
1
Fireplace Features
No
Exterior
Driveway
Underground
Pool
Indoor
Parking Spaces
1
Total Parking Spaces
1.00
Parking Description
Underground
Garage Spaces
1
Zoning
R5FS70, R5F[986]H(36)
Balcony
Open
Driveway
Underground
Pool
Indoor
Parking Spaces
1
Total Parking Spaces
1.00
Parking Description
Underground
Garage Spaces
1
Zoning
R5FS70, R5F[986]H(36)
Balcony
Open
Building Description
Style
Apartment
Home Type
Condo
Subtype
Condo Apartment
Year Built
16-30
Property Orientation
South East
Exterior Finish
Brick
Possession Date
No Data
Locker
Owned
Style
Apartment
Home Type
Condo
Subtype
Condo Apartment
Year Built
16-30
Property Orientation
South East
Exterior Finish
Brick
Possession Date
No Data
Locker
Owned
Community
Community
Sandy Hill
Community
Sandy Hill
Taxes & Fees
Taxes
$4,977.24 /yr
Tax Year
2025
Occupancy
Owner
Maintenance Fee
$842.07/mo
Common Elements
Included
Water
Included
Building Insurance
Included
Taxes
$4,977.24 /yr
Tax Year
2025
Occupancy
Owner
Maintenance Fee
$842.07/mo
Common Elements
Included
Water
Included
Building Insurance
Included
Other
Virtual Tour Link
htps://www.myvisuallistings.com/vtnb/363390
Pets
Yes-with Restrictions
Virtual Tour Link
htps://www.myvisuallistings.com/vtnb/363390
Pets
Yes-with Restrictions
Room Types
Bathroom
3 Pc Bath
Dimensions 6.3 x 8.3 feet
52.29 sqft
Bathroom
3 Pc Bath
Dimensions 8.5 x 5.18 feet
44.03 sqft
Bedroom
-
Dimensions 12.8 x 9.61 feet
123.01 sqft
Bedroom 2
-
Dimensions 11.61 x 10.01 feet
116.22 sqft
Den
-
Dimensions 8.2 x 10.2 feet
83.64 sqft
Dining Room
-
Dimensions 8.1 x 9.09 feet
73.63 sqft
Foyer
-
Dimensions 5.61 x 5.31 feet
29.79 sqft
Kitchen
-
Dimensions 7.71 x 7.91 feet
60.99 sqft
Living Room
-
Dimensions 10.1 x 11.81 feet
119.28 sqft
Similar Properties(No results)
Mortgage Calculator
Calculate your estimated monthly mortgage payment
Price
$419,900
$
%
%
Total cost of mortgage
$0
Monthly payment
By clicking Save, we will calculate your estimated mortgage for all properties using the saved values (down payment percentage, interest rate, and amortization).
The accuracy and applicability of this calculator are not guaranteed.