
47
$799,900 Sale
Listed 4 hours ago
8876 TRISTAR CRESCENT
· 4
· 2.5
· 6
· 2000 - 2500
Key Facts
Key facts for 8876 TRISTAR CRESCENT
Property Type
House
Parking
Garage: Yes, 6 parking
MLS #
X14190104
Size
2000 - 2500 sqft
Basement
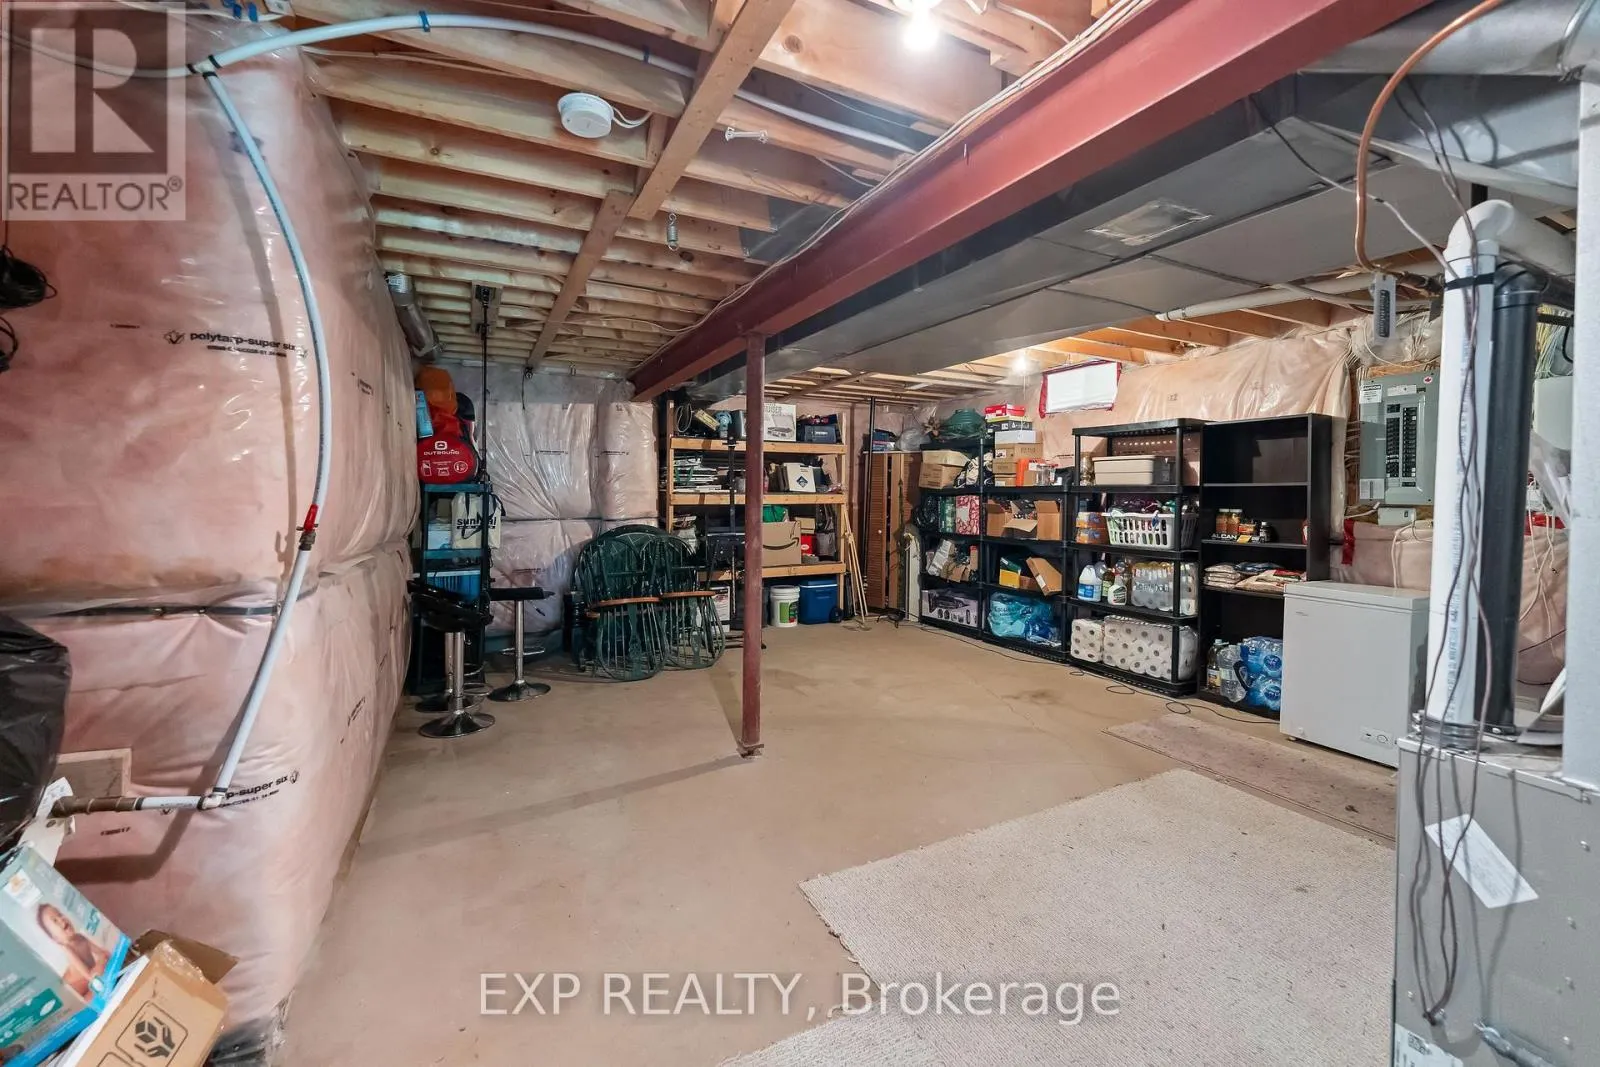
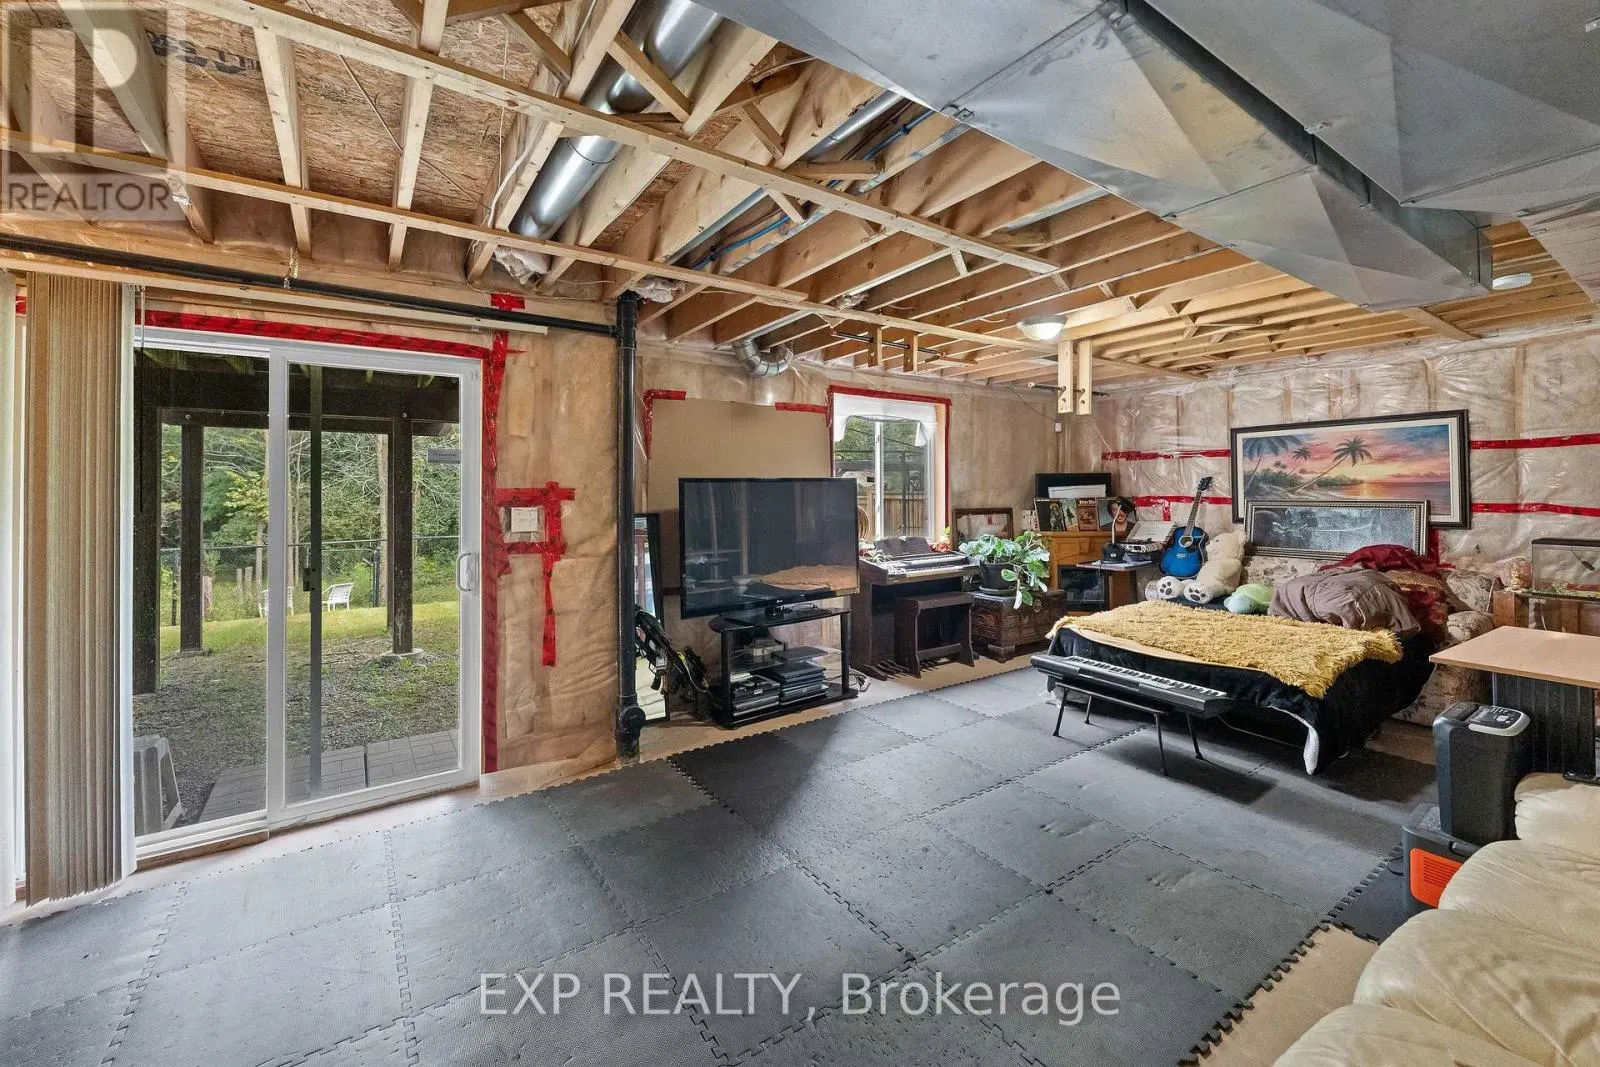
Unfinished, Full, N/A (Unfinished), N/A
Listed on
-
Lot size
-
Tax
-
Days on Market
-
Year Built
-
Maintenance Fee
-

Description
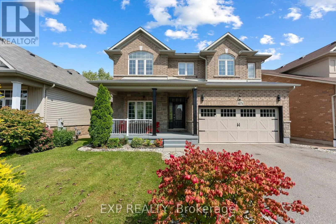
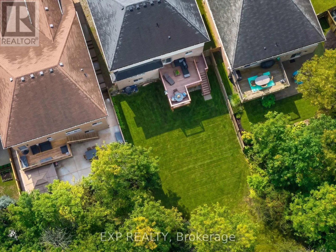
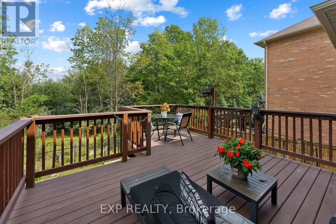
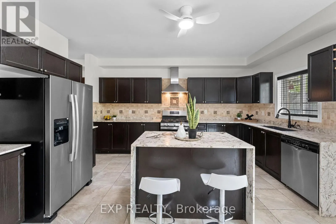
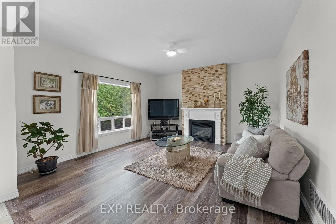
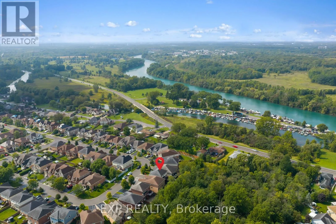
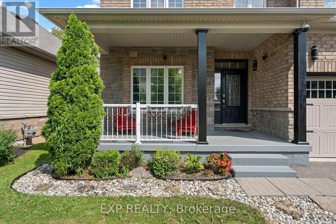
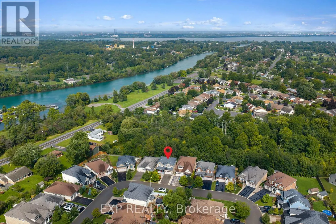
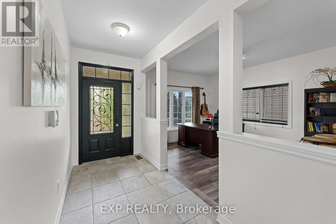
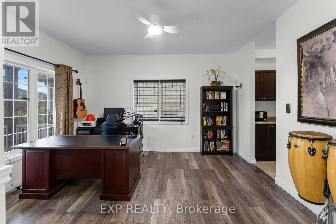
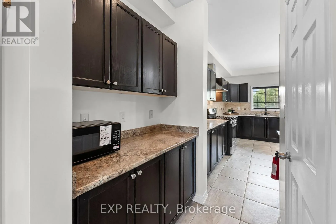
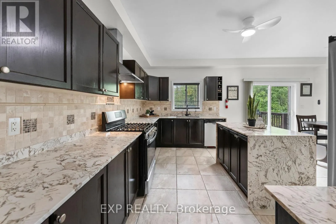
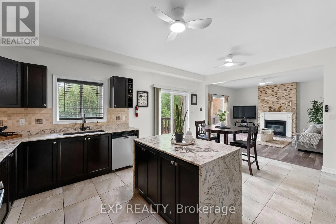
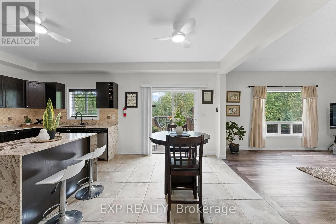
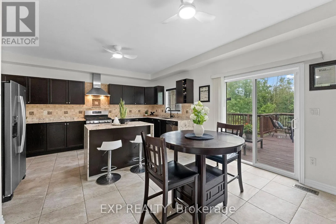
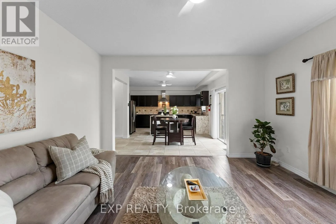
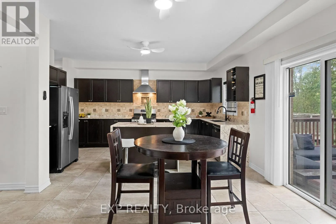
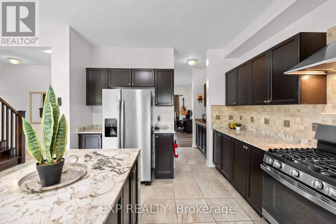
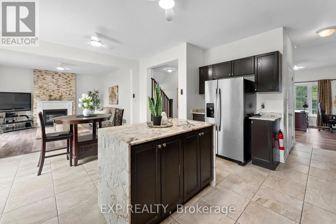
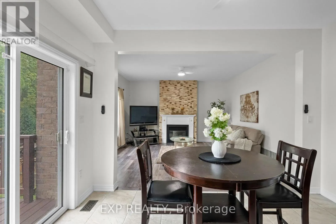
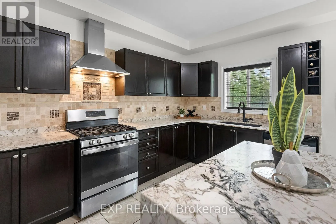
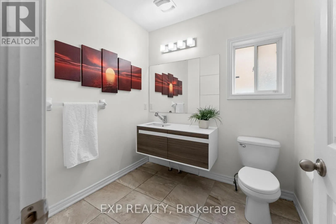
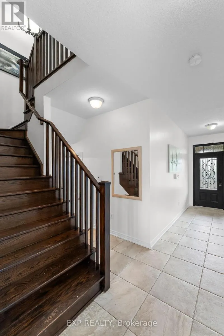
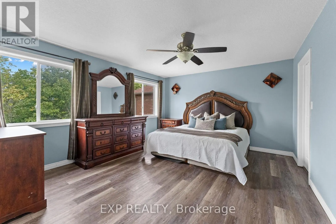
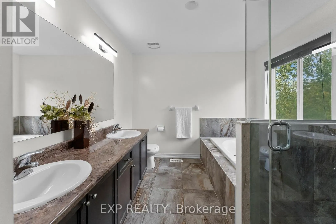
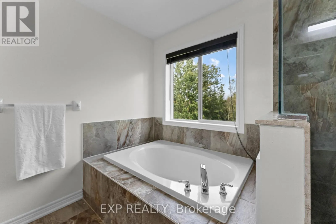
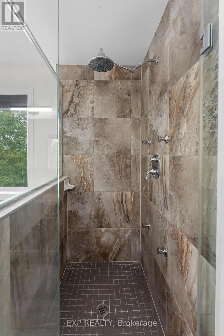
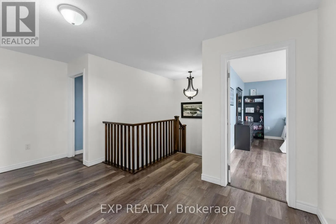
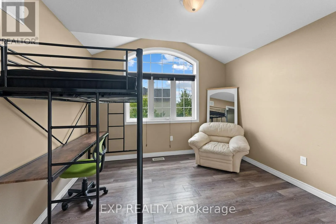
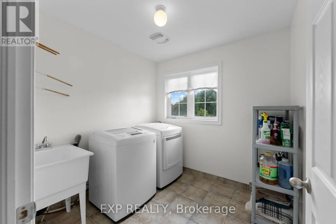
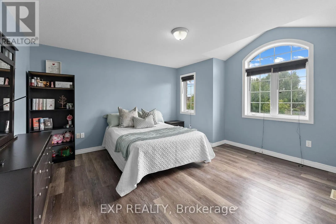
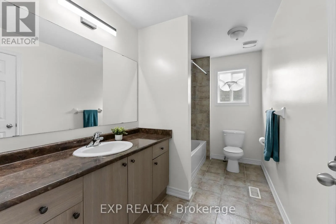
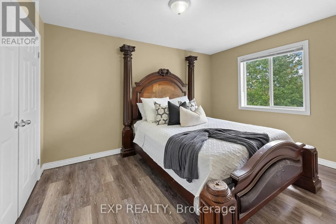
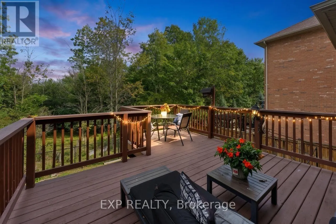
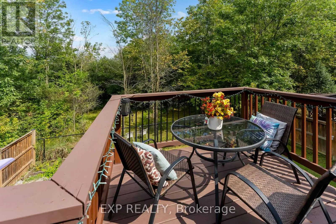
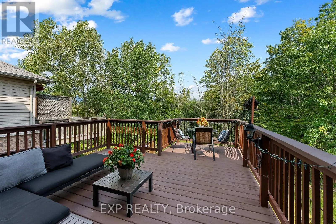
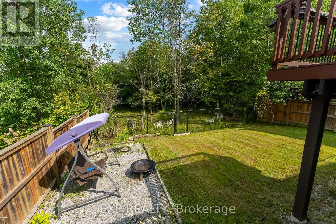
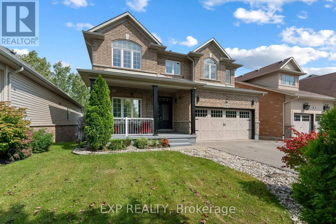
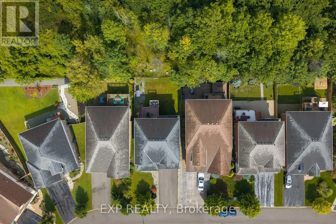
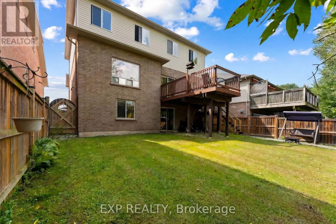
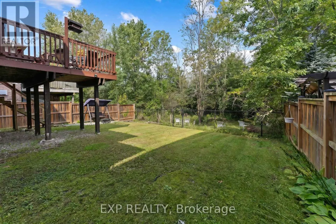
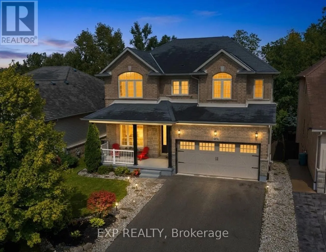
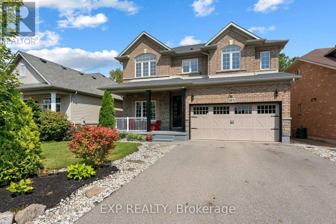
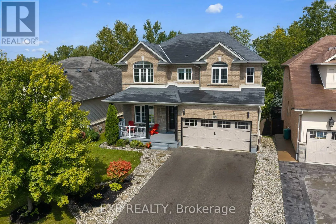
A treed backdrop, no rear neighbours and a walkout basement set this Chippawa home apart. Located on quiet Tristar Crescent in Niagara Falls, this detached two-storey offers 2,429 sq ft, 4 spacious bedrooms, 2.5 bathrooms and a double garage.The carpet-free interior features 9 ft ceilings on the mai...n floor and a flexible front room that can serve as a formal dining room, sitting room or home office. The spacious kitchen is centred around a stone waterfall island, with a butler's pantry area and a separate walk-in pantry for extra prep space and storage. An ivory stone fireplace feature wall anchors the family room. Oak stairs lead to four generously sized bedrooms and convenient second-floor laundry.The unfinished lower level is already framed and includes a bathroom rough-in, natural light and a walkout to the fully fenced backyard. It's a great starting point for a rec room, home gym or guest space. Out back, the deck overlooks trees and parkland, with no homes directly behind you. Enjoy Chippawa's small-town feel, with the Niagara Parkway, Welland River, trails, golf, schools and everyday amenities close by, plus easy access to the QEW. (id:10452)
Room Types
Bedroom 2
-
Dimensions 3.98 m x 3.02 m
129.38 sqft
Bedroom 3
-
Dimensions 3.42 m x 3.02 m
111.17 sqft
Bedroom 4
-
Dimensions 4.36 m x 3.88 m
182.09 sqft
Similar Properties (No results)
Listing courtesy of: EXP REALTY
This REALTOR.ca listing content is owned and licensed by REALTOR® members of The Canadian Real Estate Association.