
12
$779,900 Sale
Listed 0 hours ago
13 DEERVIEW DRIVE
· 2
· 2.0
· 6
· 1500 - 2000
Key Facts
Key facts for 13 DEERVIEW DRIVE
Property Type
House, Bungalow
Parking
Garage: Yes, 6 parking
MLS #
X14175780
Size
1500 - 2000 sqft
Basement
Unfinished, Full (Unfinished)
Listed on
-
Lot size
-
Tax
-
Days on Market
-
Year Built
-
Maintenance Fee
-

Description
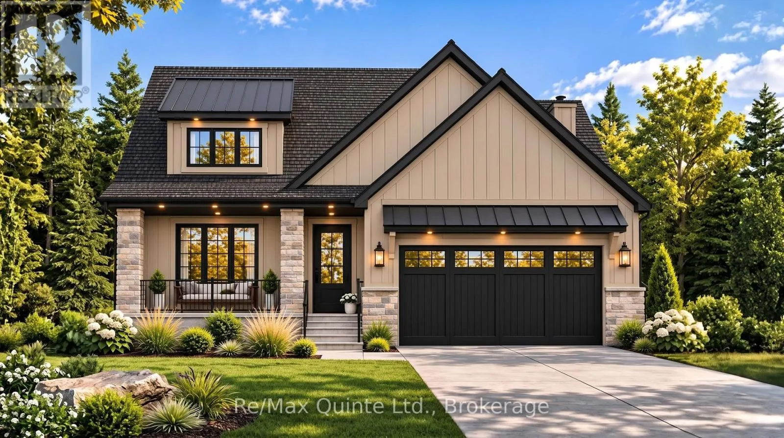
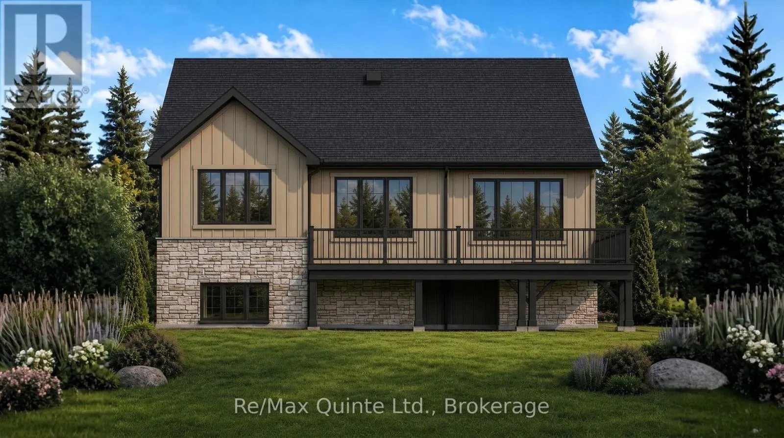
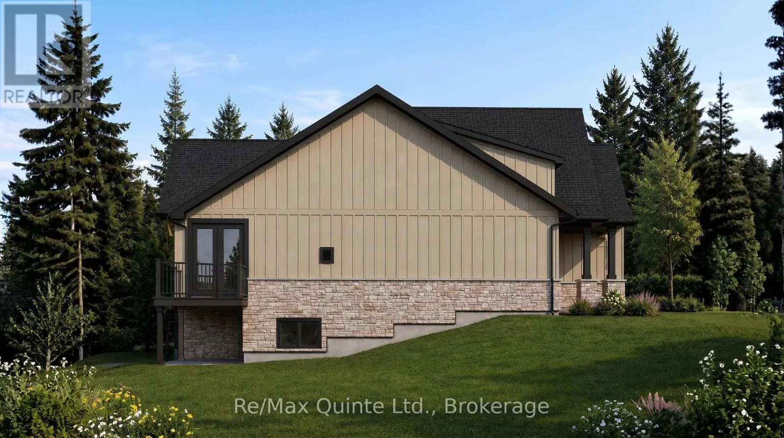
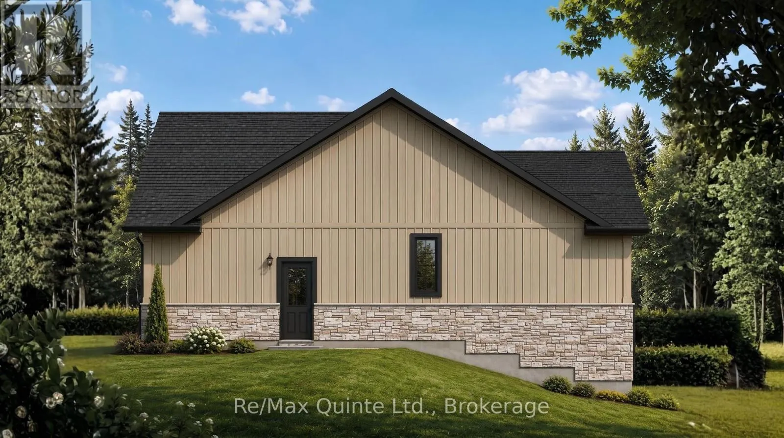
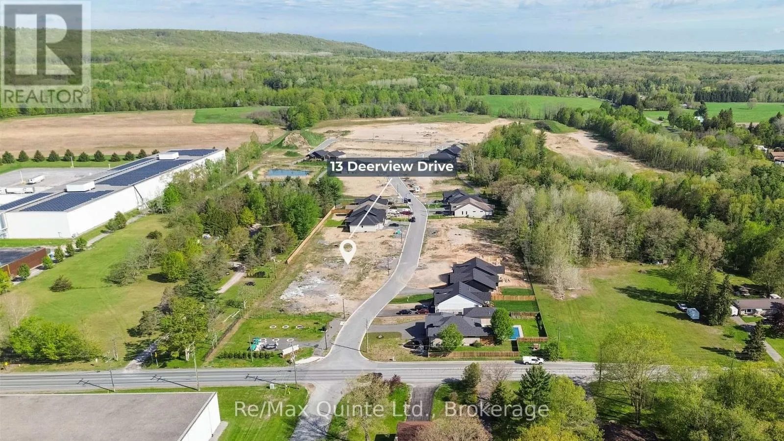
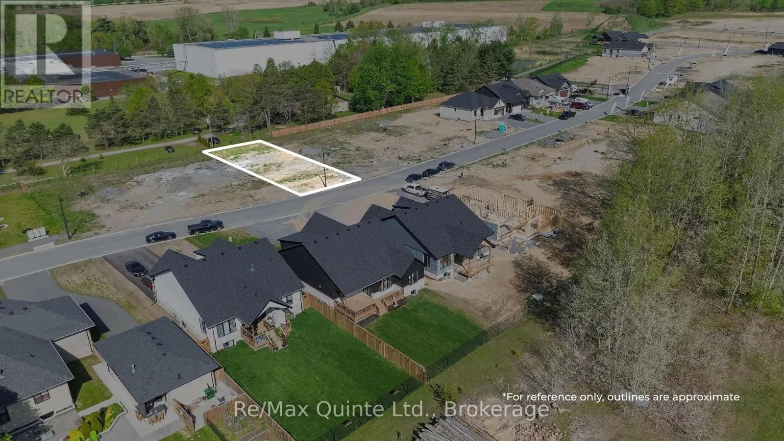
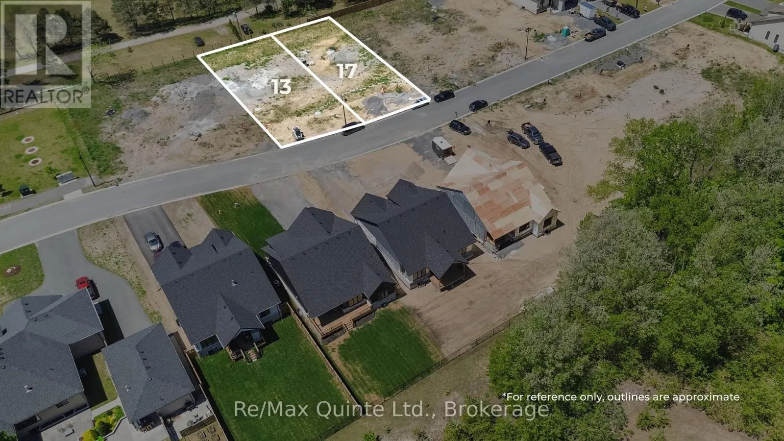
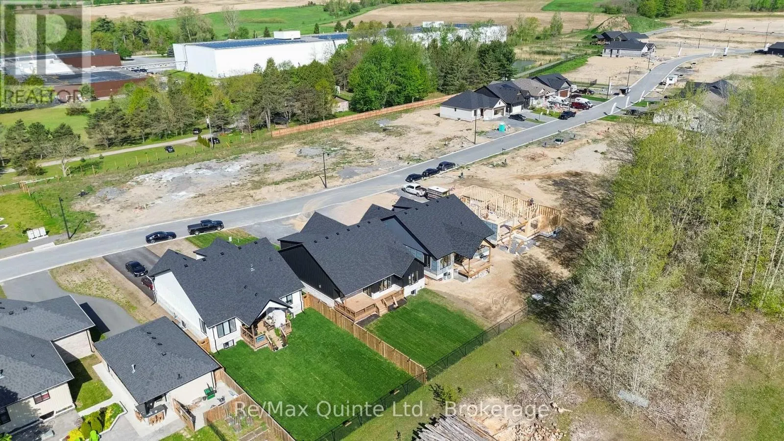
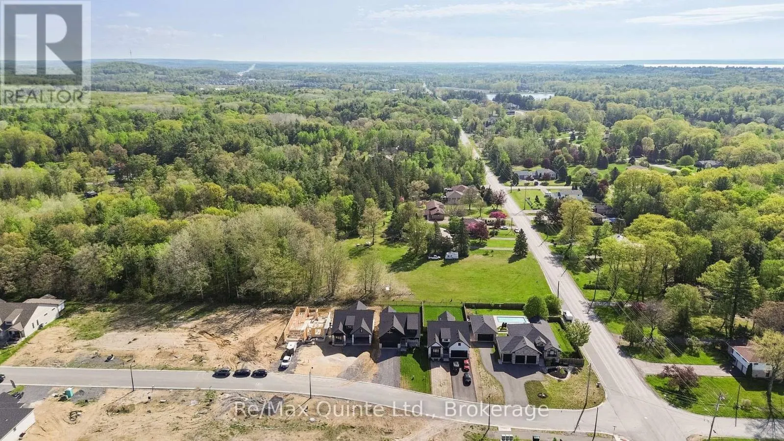
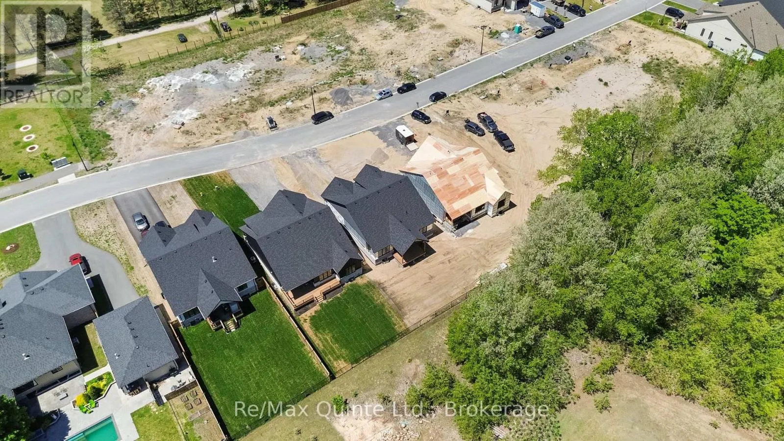
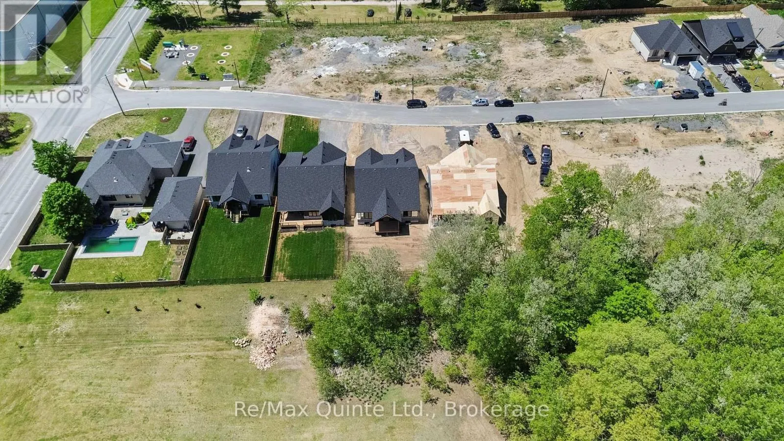
Customize your finishes in this signature Craftsman-style bungalow by County Homes in Woodland Heights. Offering 1,646 sq ft of thoughtfully designed main-floor living space, this two-bedroom, two-bathroom home also provides the option to finish the full basement for additional living space. The ope...n-concept floor plan is centered around a custom kitchen and spacious living area featuring a natural gas fireplace with a full stone surround, while a 12-foot sliding patio door opens to an oversized covered rear deck. High-quality finishes come standard throughout, including engineered hardwood, tile flooring and stone countertops, while the main living area and spacious primary suite are highlighted by impressive 10-foot tray ceilings. Complete with full municipal services, a paved driveway, interlock walkway, professional landscaping, a sodded lawn, and high-efficiency mechanical systems, this home offers exceptional value in one of Quinte West's most desirable neighbourhoods, surrounded by walking trails, green space, and other quality homes. Basement finish available at additional cost. Price reflects the Enhanced New Home Rebate. (id:10452)
Room Types
Bathroom
-
Dimensions 2.69 m x 1.83 m
52.99 sqft
Bathroom
-
Dimensions 3.66 m x 3.61 m
142.22 sqft
Bedroom 2
-
Dimensions 3.05 m x 3.86 m
126.72 sqft
Similar Properties (No results)
Listing courtesy of: Re/Max Quinte Ltd.
This REALTOR.ca listing content is owned and licensed by REALTOR® members of The Canadian Real Estate Association.