
38
$564,900 Sale
Listed 0 hours ago
19 - 515 WINSTON ROAD
· 2
· 1.5
· 2
· 1100 - 1500
Key Facts
Key facts for 19 - 515 WINSTON ROAD
Property Type
Townhome
Parking
Garage: Yes, 2 parking
MLS #
X14172094
Size
1100 - 1500 sqft
Basement
None
Listed on
-
Lot size
-
Tax
-
Days on Market
-
Year Built
-
Maintenance Fee
$100/mo

Description
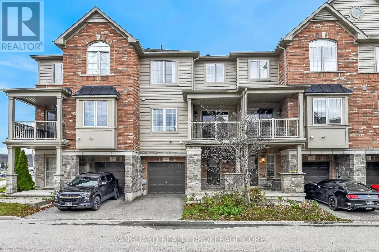
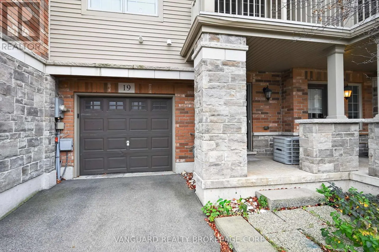
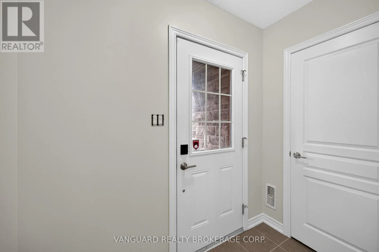
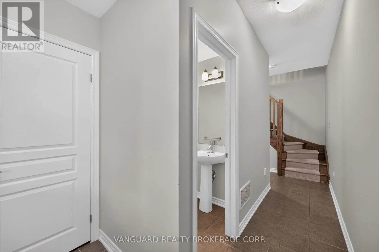
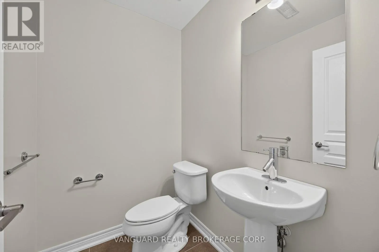
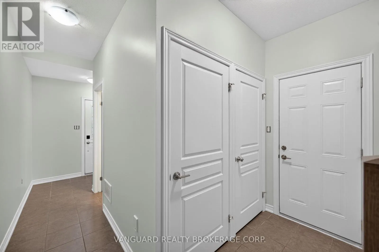
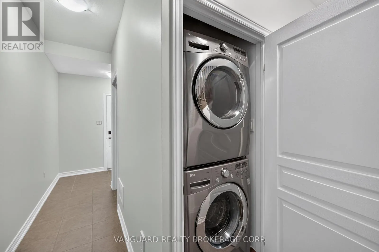
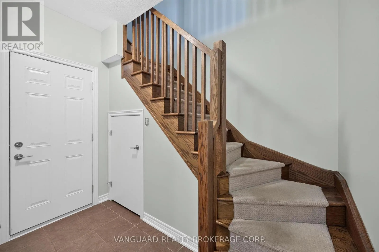
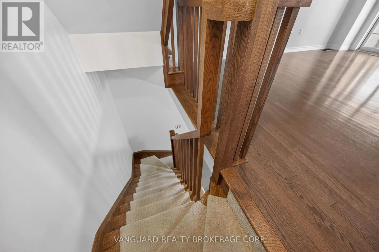
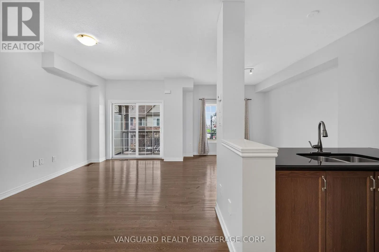
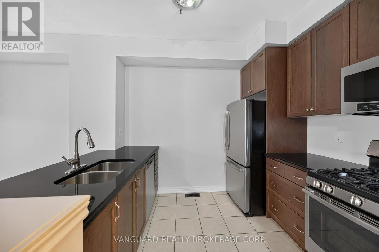
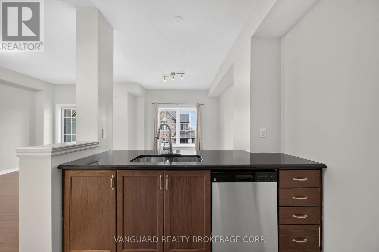
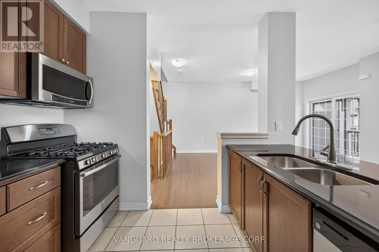
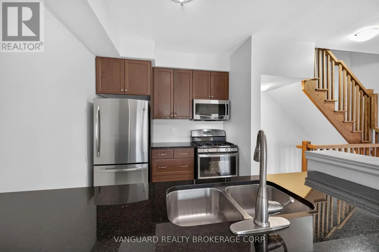
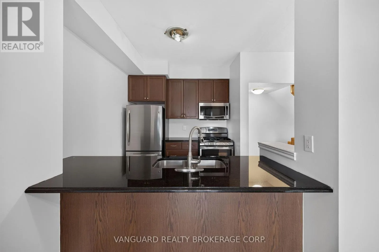
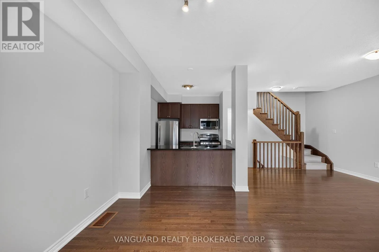
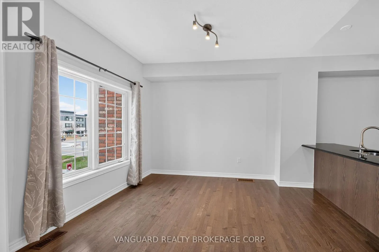
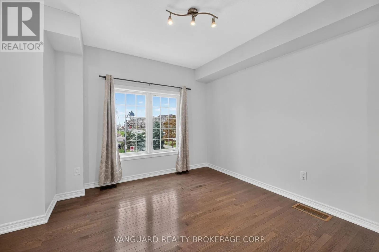
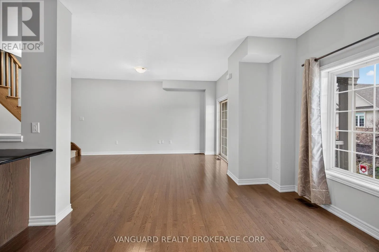
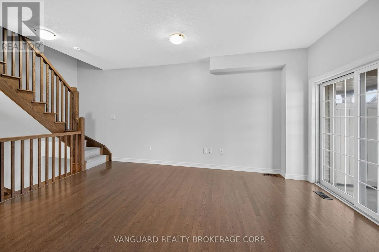
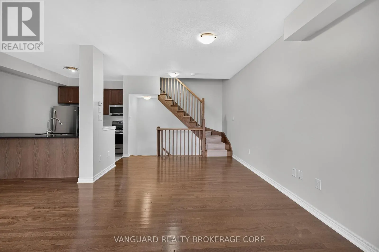
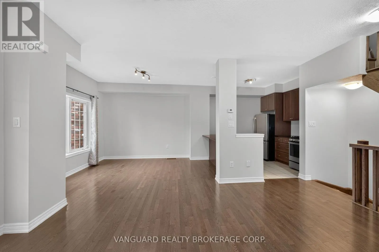
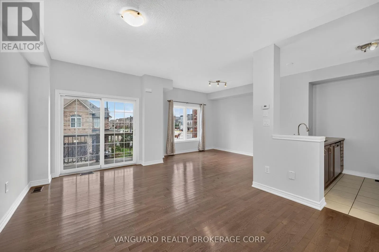
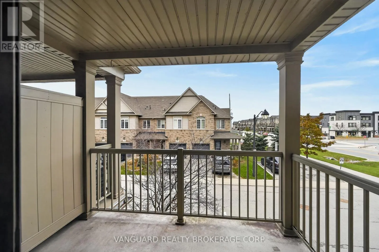
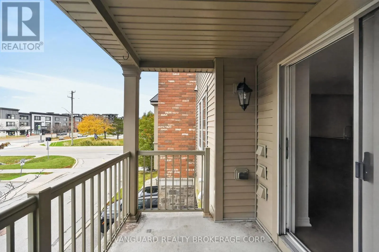
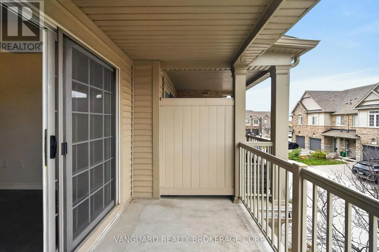
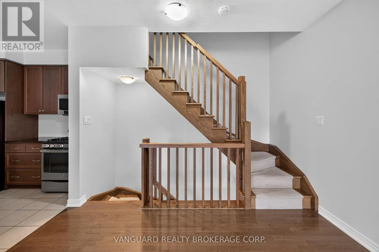
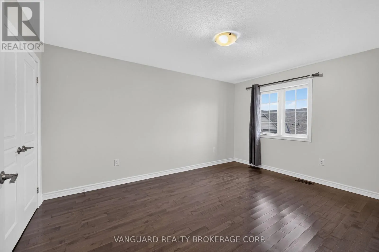
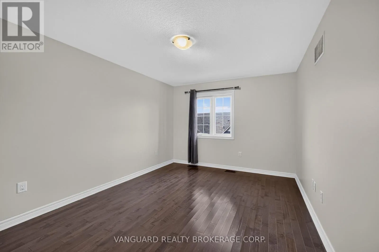
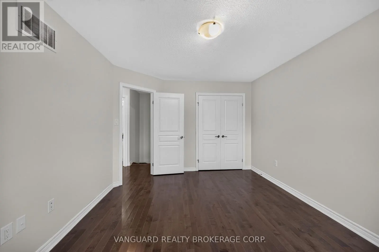
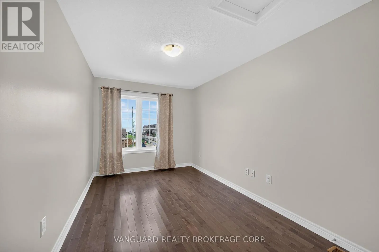
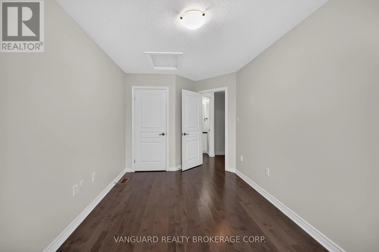
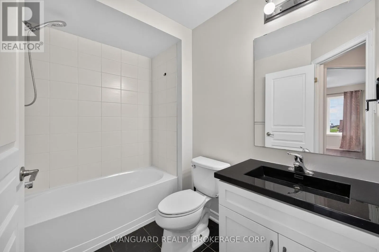
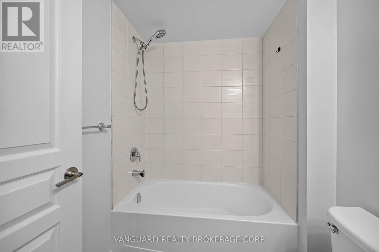
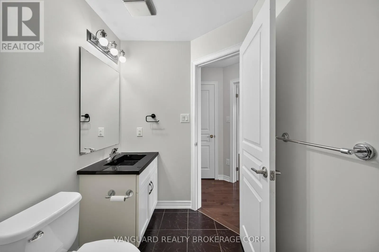
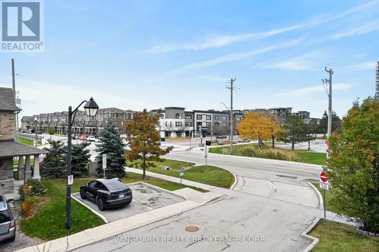
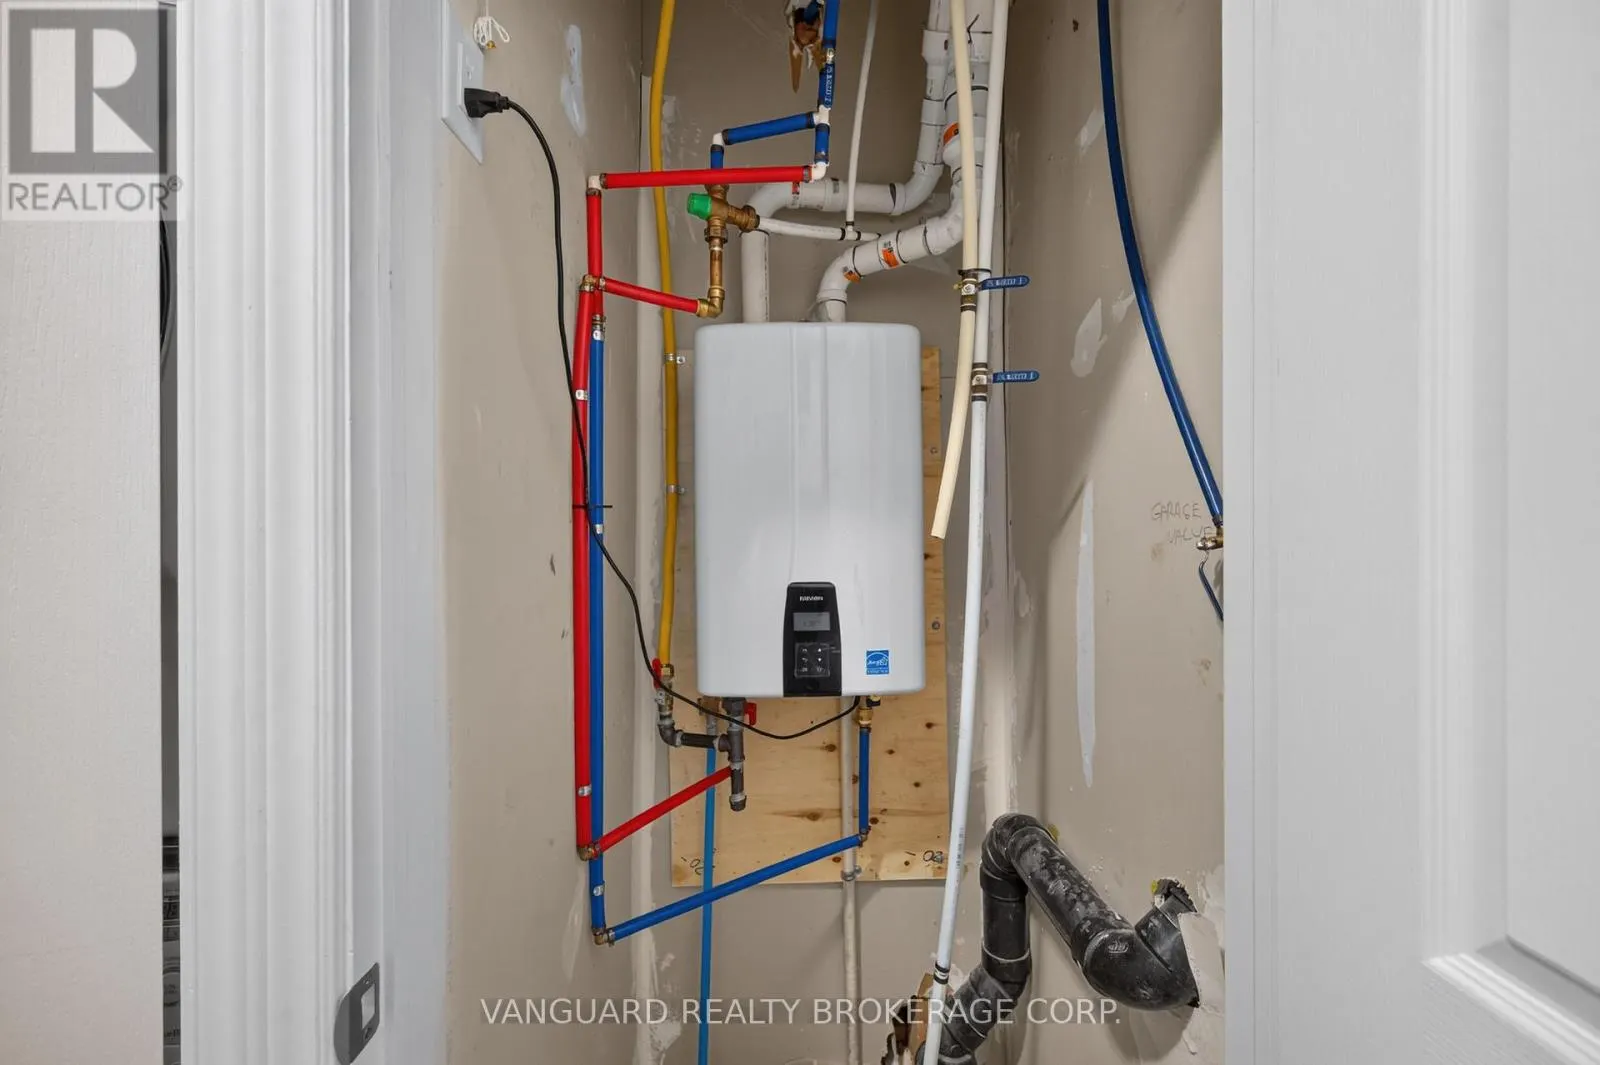
This open-concept freehold townhome is finished throughout with builder upgrades and thoughtful detail, and it is move-in ready. The eat-in kitchen overlooks the dining room. It has granite counters, ceramic floors, extended oak cabinetry with pots-and-pans drawers, stainless steel appliances, a wat...er line for the fridge and a gas line for the stove. The bright, open living and dining area has engineered hardwood floors, 9-ft ceilings, California knock-down ceilings and a walkout to the balcony.The entry level has a two-piece powder room, laundry and direct garage access. An oak staircase with an upgraded carpet runner leads to a generously sized primary bedroom with lake views and ample closet space. Upstairs there is also a second bedroom with equally strong views and a main bath with ceramic floors and a custom marble vanity.The major mechanicals are taken care of. There is a brand new Navien tankless water heater, owned and not rented, and the furnace was recently serviced. The interior has been professionally repainted throughout and professionally cleaned.The home sits in a neighbourhood positioned for future waterfront development, a well-appointed property in a location with real upside. (id:10452)
Room Types
Bathroom
-
Dimensions 0.91 m x 0.91 m
8.91 sqft
Bathroom
-
Dimensions 1.37 m x 2.13 m
31.41 sqft
Bedroom 2
-
Dimensions 14.14 m x 2.67 m
406.38 sqft
Similar Properties (No results)
Listing courtesy of: VANGUARD REALTY BROKERAGE CORP.
This REALTOR.ca listing content is owned and licensed by REALTOR® members of The Canadian Real Estate Association.