Sign In or Create a Free Account to see full details of this property
Key Facts
Key facts for 23 Owen Avenue
Property Type
House, Bungalow
Parking
Attached 3 garage, 6 parking
MLS #
X14137540
Size
2000-2500 sqft
Basement
Finished with Walk-Out,Full,Separate Entrance
Listed on
2026-11-02
Lot size
177 x 440.53
Tax
$6,400 /yr
Days on Market
0
Approximate Age
6-15
Maintenance Fee
-
Description
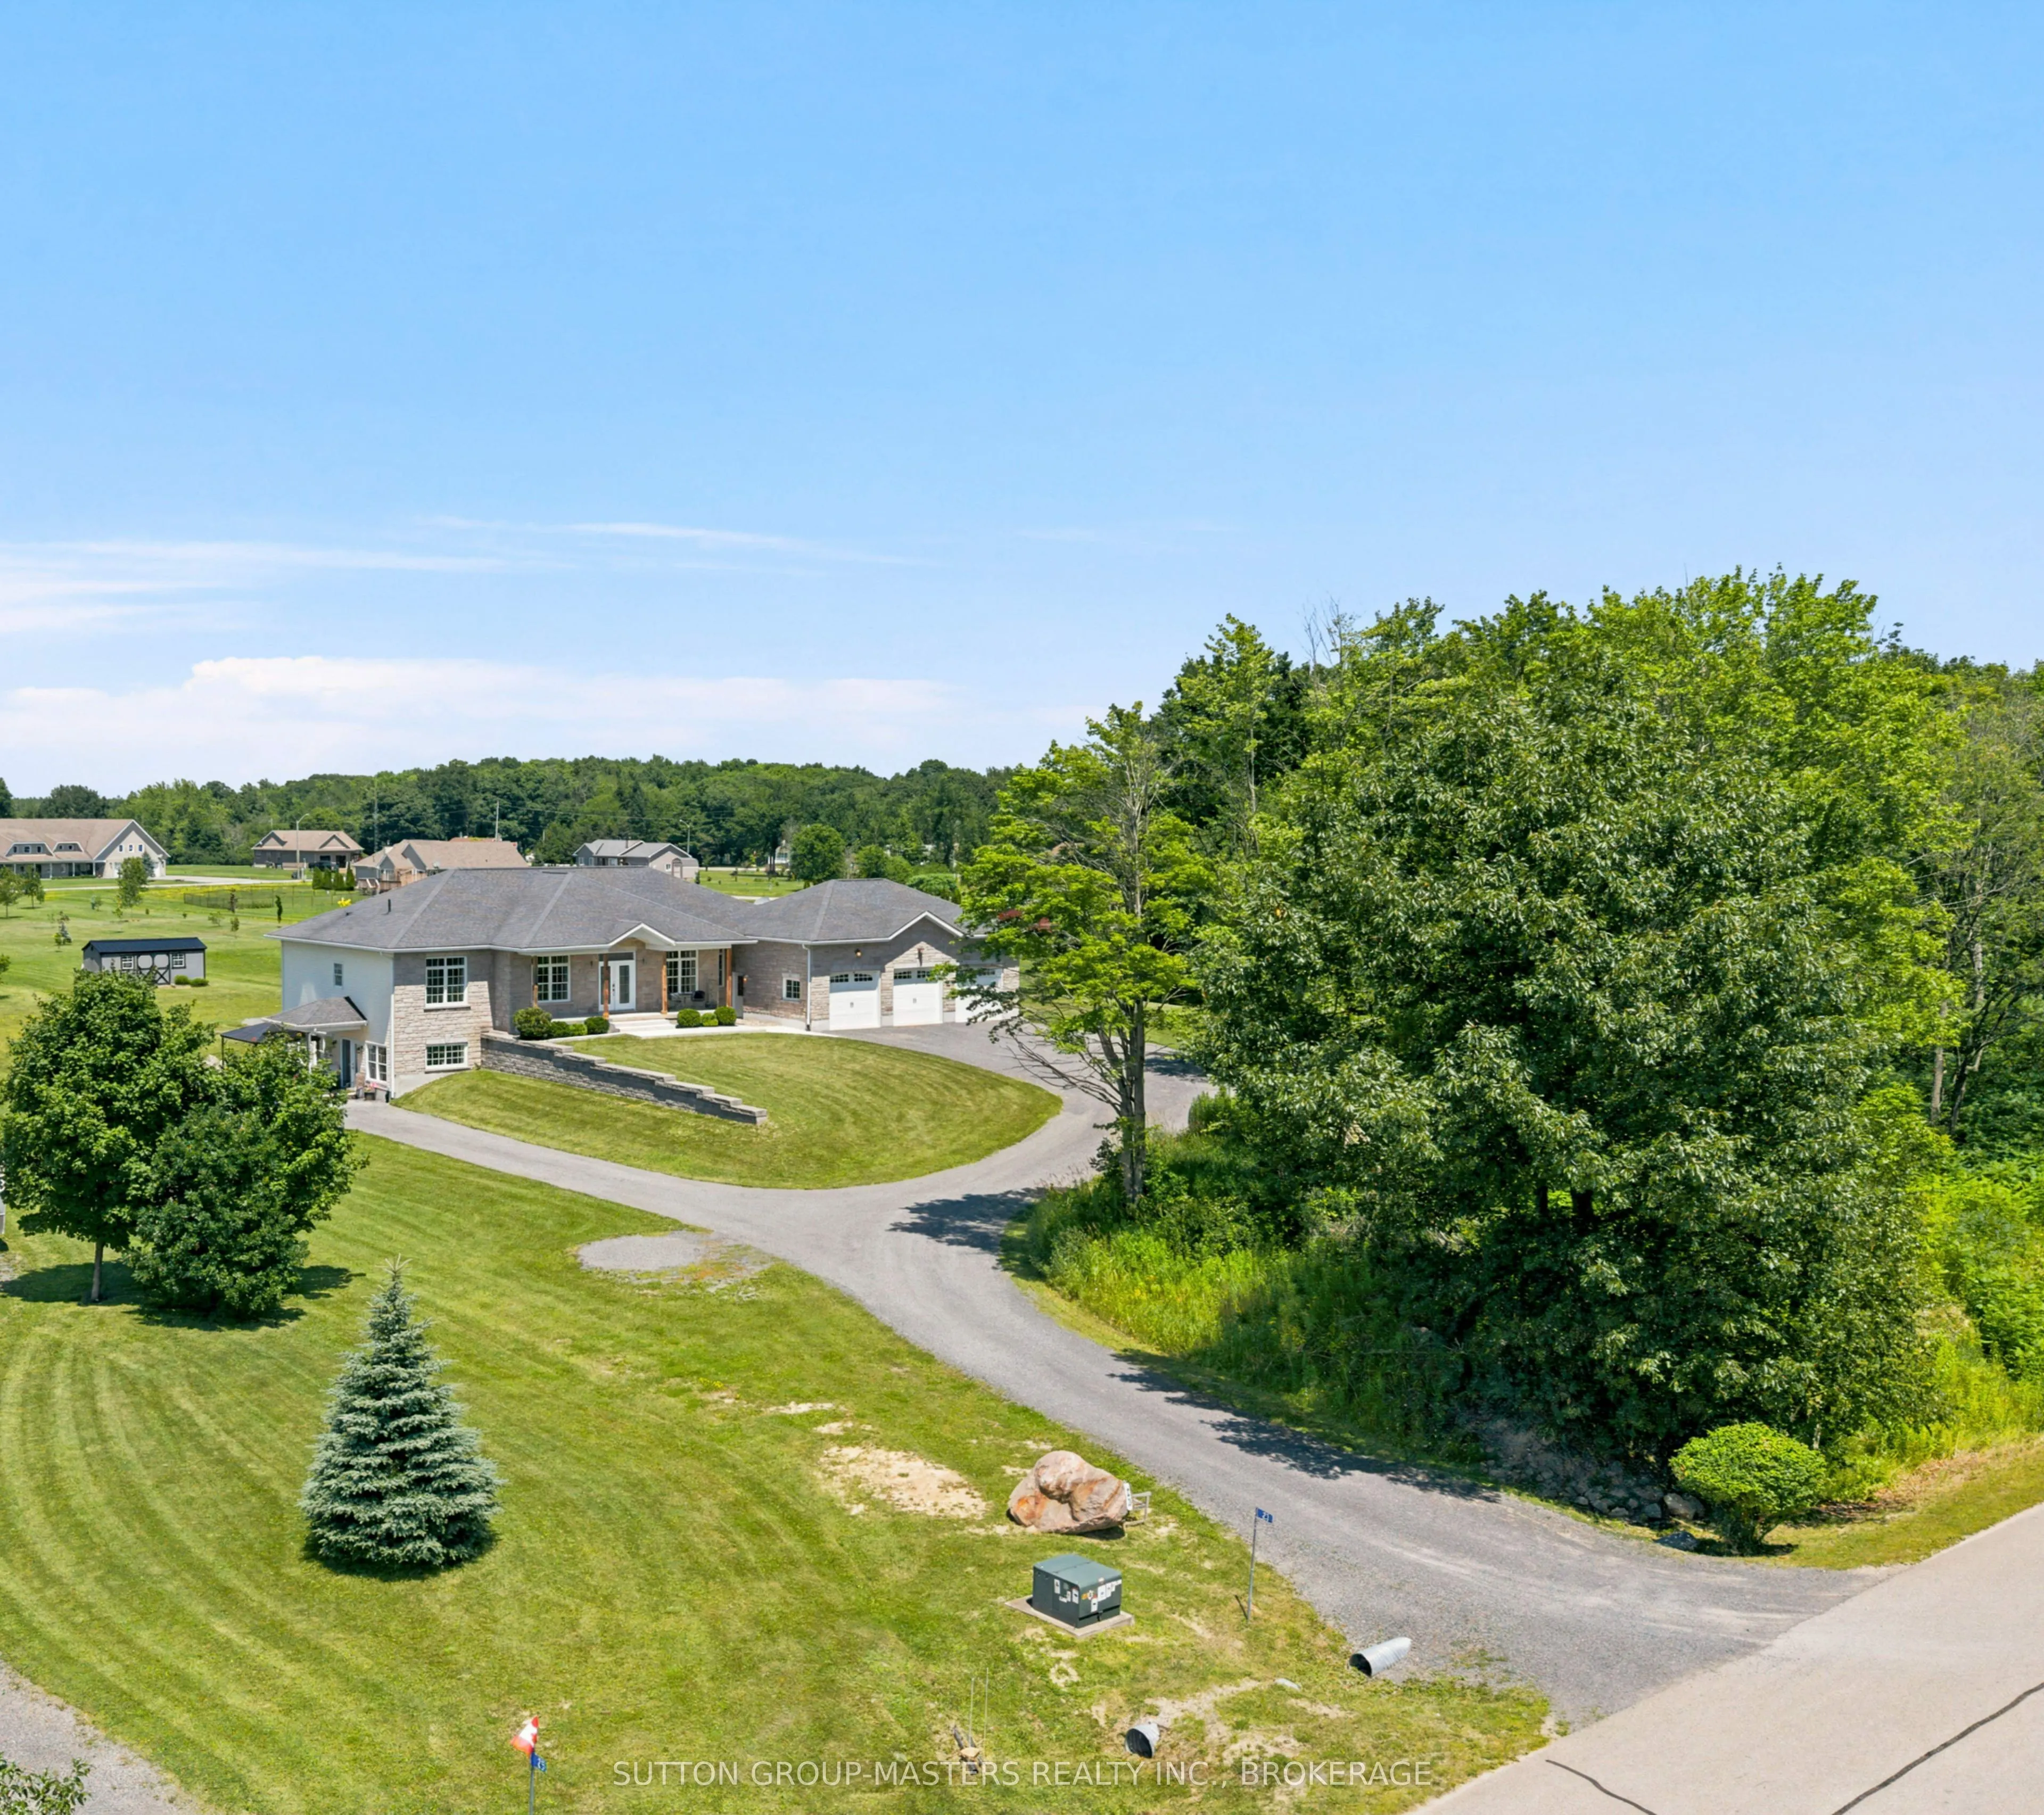
Situated in one of Gananoque's most desirable estate lot communities, this stunning ICF Construction, 3+1 bedroom bungalow is a stand out, with exceptional curb appeal, stone front exterior, triple-car garage, in-law potential, landscaped grounds and appx 5,000 sq ft of living space. Set back from t...he road, the winding driveway leads you up through the manicured lawns, providing the backdrop for which this impressive home was built in 2015. Inside the double door entry, the spacious open-concept layout is designed for both everyday living and entertaining, featuring a large chef's kitchen, complete with a generous center island, lots of prep space, Pantry and high end Appliances. The dining/ living area as well as M/L family room are accented by 9ft ceilings, pot lights & wood floors. This space also enjoys a lovely gas fireplace to warm the entire space and massive windows on both levels, flood the home with natural light. If you like outdoor entertaining, you will love the private family size deck where you are sure to enjoy summer BBQ's, and spectacular sunsets. The M/L is finished off with 3 generous bedrooms and 2.5 baths, including a luxurious primary suite with a walk-in closet and four-piece bath. The fully finished lower level adds incredible versatility with a large rec room boasting 9ft ceilings, plus a self-contained one-bedroom granny suite area, featuring its own entrance, full bath, kitchen, dining, and living area, ideal for extended family and multi-generational living. While the laundry room is currently on the lower level, the main level also offers a convenient laundry hookup! To make sure you are never inconvenienced, this home has a Generac System in place, in case of a power outage. Nothing has been overlooked on this one! Located just two minutes from downtown Gananoque, you'll enjoy easy access to schools, shopping, restaurants and Lake Ontario. Meticulously maintained inside and out, this exceptional home is truly move-in ready.
Full Property Details
Interior
Bedrooms
3
Bedrooms Plus
1
Total Bedrooms
4
Washrooms
5
Square Footage
2000-2500 sqft
Basement
Finished with Walk-Out,Full,Separate Entrance
Heating Source
Gas
Heating Fuel
Forced Air
Air Conditioning
Central Air
Family Room
Yes
Kitchens
1
Kitchens Plus
1
Total Kitchens
2
Fireplace Features
Yes
Bedrooms
3
Bedrooms Plus
1
Total Bedrooms
4
Washrooms
5
Square Footage
2000-2500 sqft
Basement
Finished with Walk-Out,Full,Separate Entrance
Heating Source
Gas
Heating Fuel
Forced Air
Air Conditioning
Central Air
Family Room
Yes
Kitchens
1
Kitchens Plus
1
Total Kitchens
2
Fireplace Features
Yes
Exterior
Depth
440.53
Front
177.45
Driveway
Private Triple
Lot Size
177 x 440.53 ft
Pool
None
Parking Spaces
6
Total Parking Spaces
9.00
Parking Description
Attached
Garage Spaces
3
Zoning
Res
Depth
440.53
Front
177.45
Driveway
Private Triple
Lot Size
177 x 440.53 ft
Pool
None
Parking Spaces
6
Total Parking Spaces
9.00
Parking Description
Attached
Garage Spaces
3
Zoning
Res
Building Description
Style
Bungalow
Home Type
House
Subtype
Detached
Year Built
6-15
Property Orientation
North
Exterior Finish
Stone,Vinyl Siding
Sewers
Septic
Water Supply
Well
Possession Date
2/6/2027
Style
Bungalow
Home Type
House
Subtype
Detached
Year Built
6-15
Property Orientation
North
Exterior Finish
Stone,Vinyl Siding
Sewers
Septic
Water Supply
Well
Possession Date
2/6/2027
Community
Community
Gananoque
Community
Gananoque
Taxes & Fees
Taxes
$6,400 /yr
Tax Year
2026
Occupancy
Owner
Taxes
$6,400 /yr
Tax Year
2026
Occupancy
Owner
Room Types
Bathroom
4 Pc Bath
Dimensions 12.11 x 7.68 feet
93 sqft
Bathroom
4 Pc Ensuite
Dimensions 14.7 x 6.3 feet
92.61 sqft
Bathroom
2 Pc Bath
Dimensions 7.68 x 5.54 feet
42.55 sqft
Bedroom
-
Dimensions 11.84 x 12.11 feet
143.38 sqft
Bedroom 2
-
Dimensions 11.06 x 11.06 feet
122.32 sqft
Den
-
Dimensions 17.09 x 11.29 feet
192.95 sqft
Dining Room
-
Dimensions 19.88 x 9.22 feet
183.29 sqft
Foyer
-
Dimensions 17.49 x 7.97 feet
139.4 sqft
Kitchen
-
Dimensions 15.68 x 14.86 feet
233 sqft
Living Room
-
Dimensions 19.88 x 18.96 feet
376.92 sqft
Mud Room
-
Dimensions 8.04 x 10.7 feet
86.03 sqft
Primary Bedroom
-
Dimensions 17.16 x 13.62 feet
233.72 sqft
Similar Properties(No results)
Mortgage Calculator
Calculate your estimated monthly mortgage payment
Price
$1,159,000
$
%
%
Total cost of mortgage
$0
Monthly payment
By clicking Save, we will calculate your estimated mortgage for all properties using the saved values (down payment percentage, interest rate, and amortization).
The accuracy and applicability of this calculator are not guaranteed.