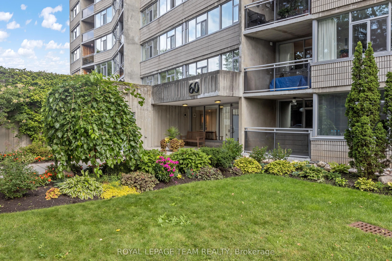
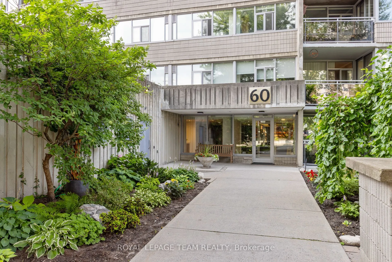
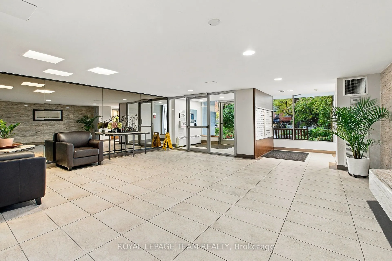
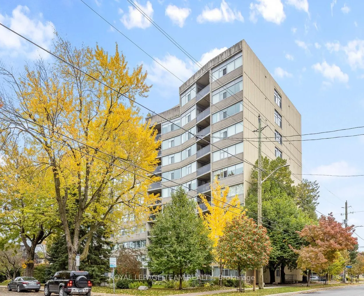
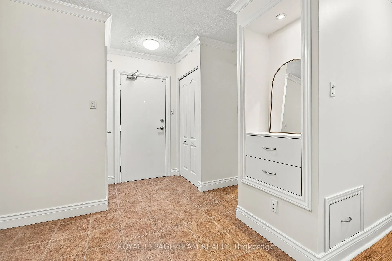
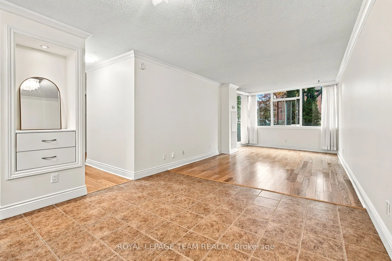
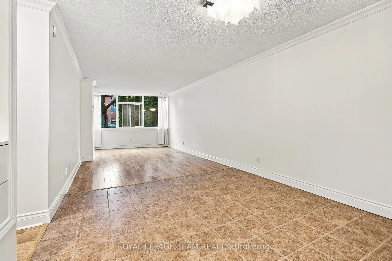
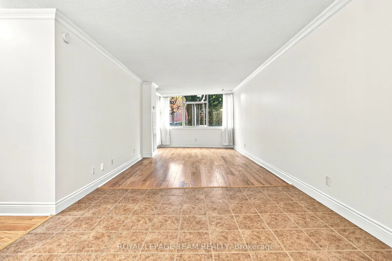
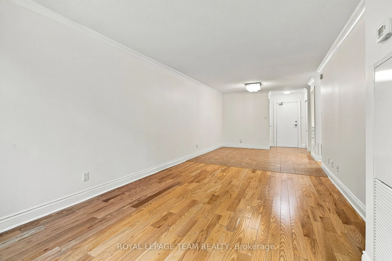
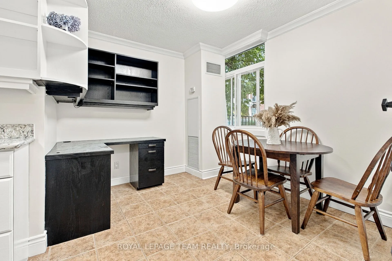
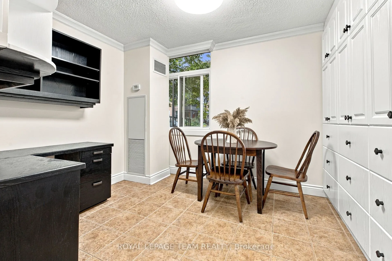
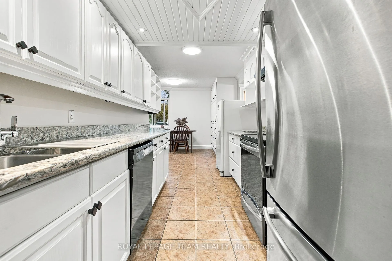
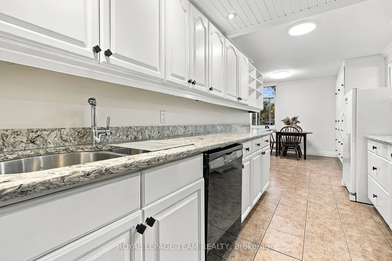
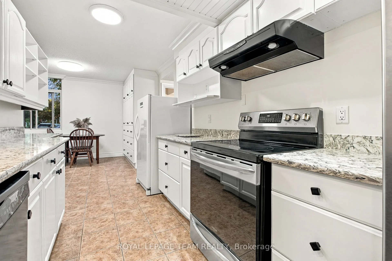
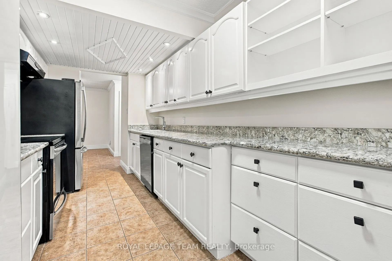
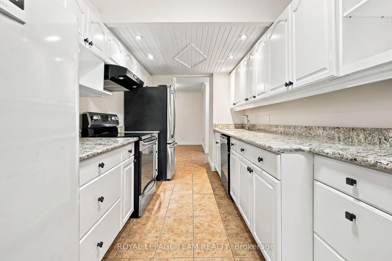
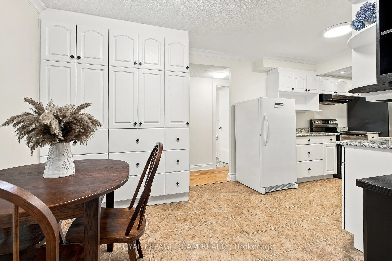
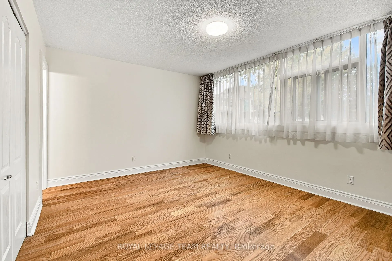
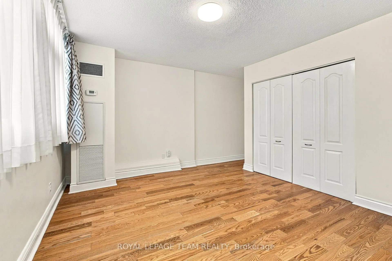
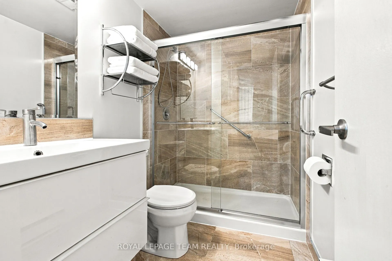
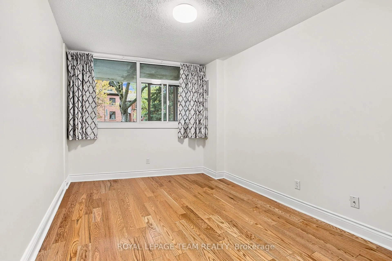
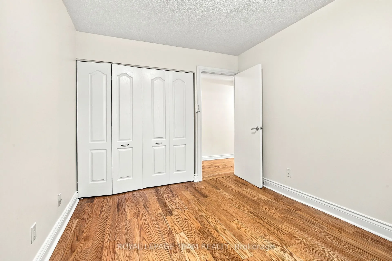
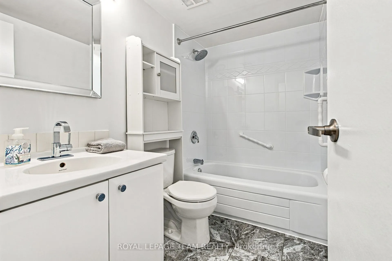
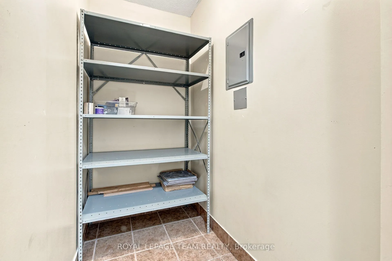
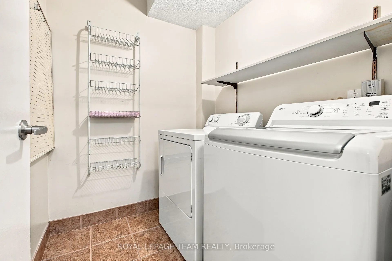
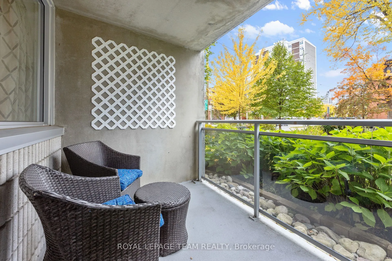
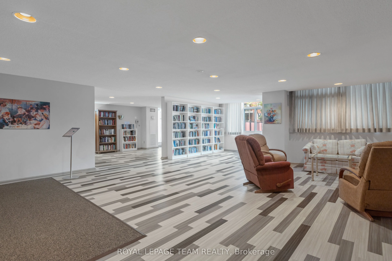
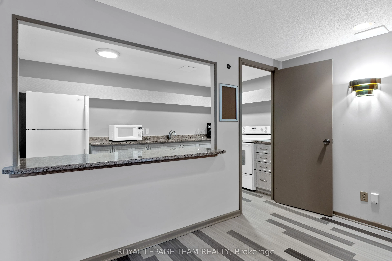
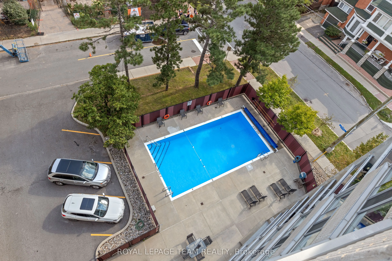
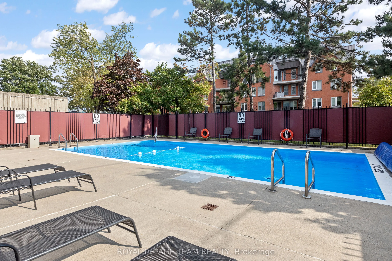
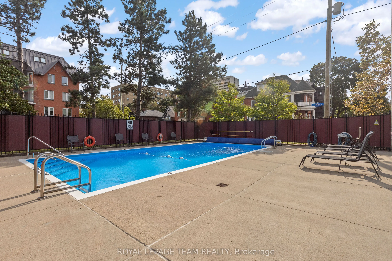
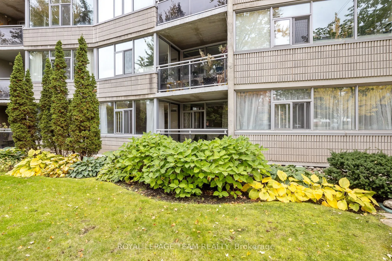
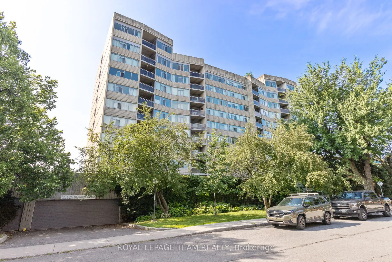
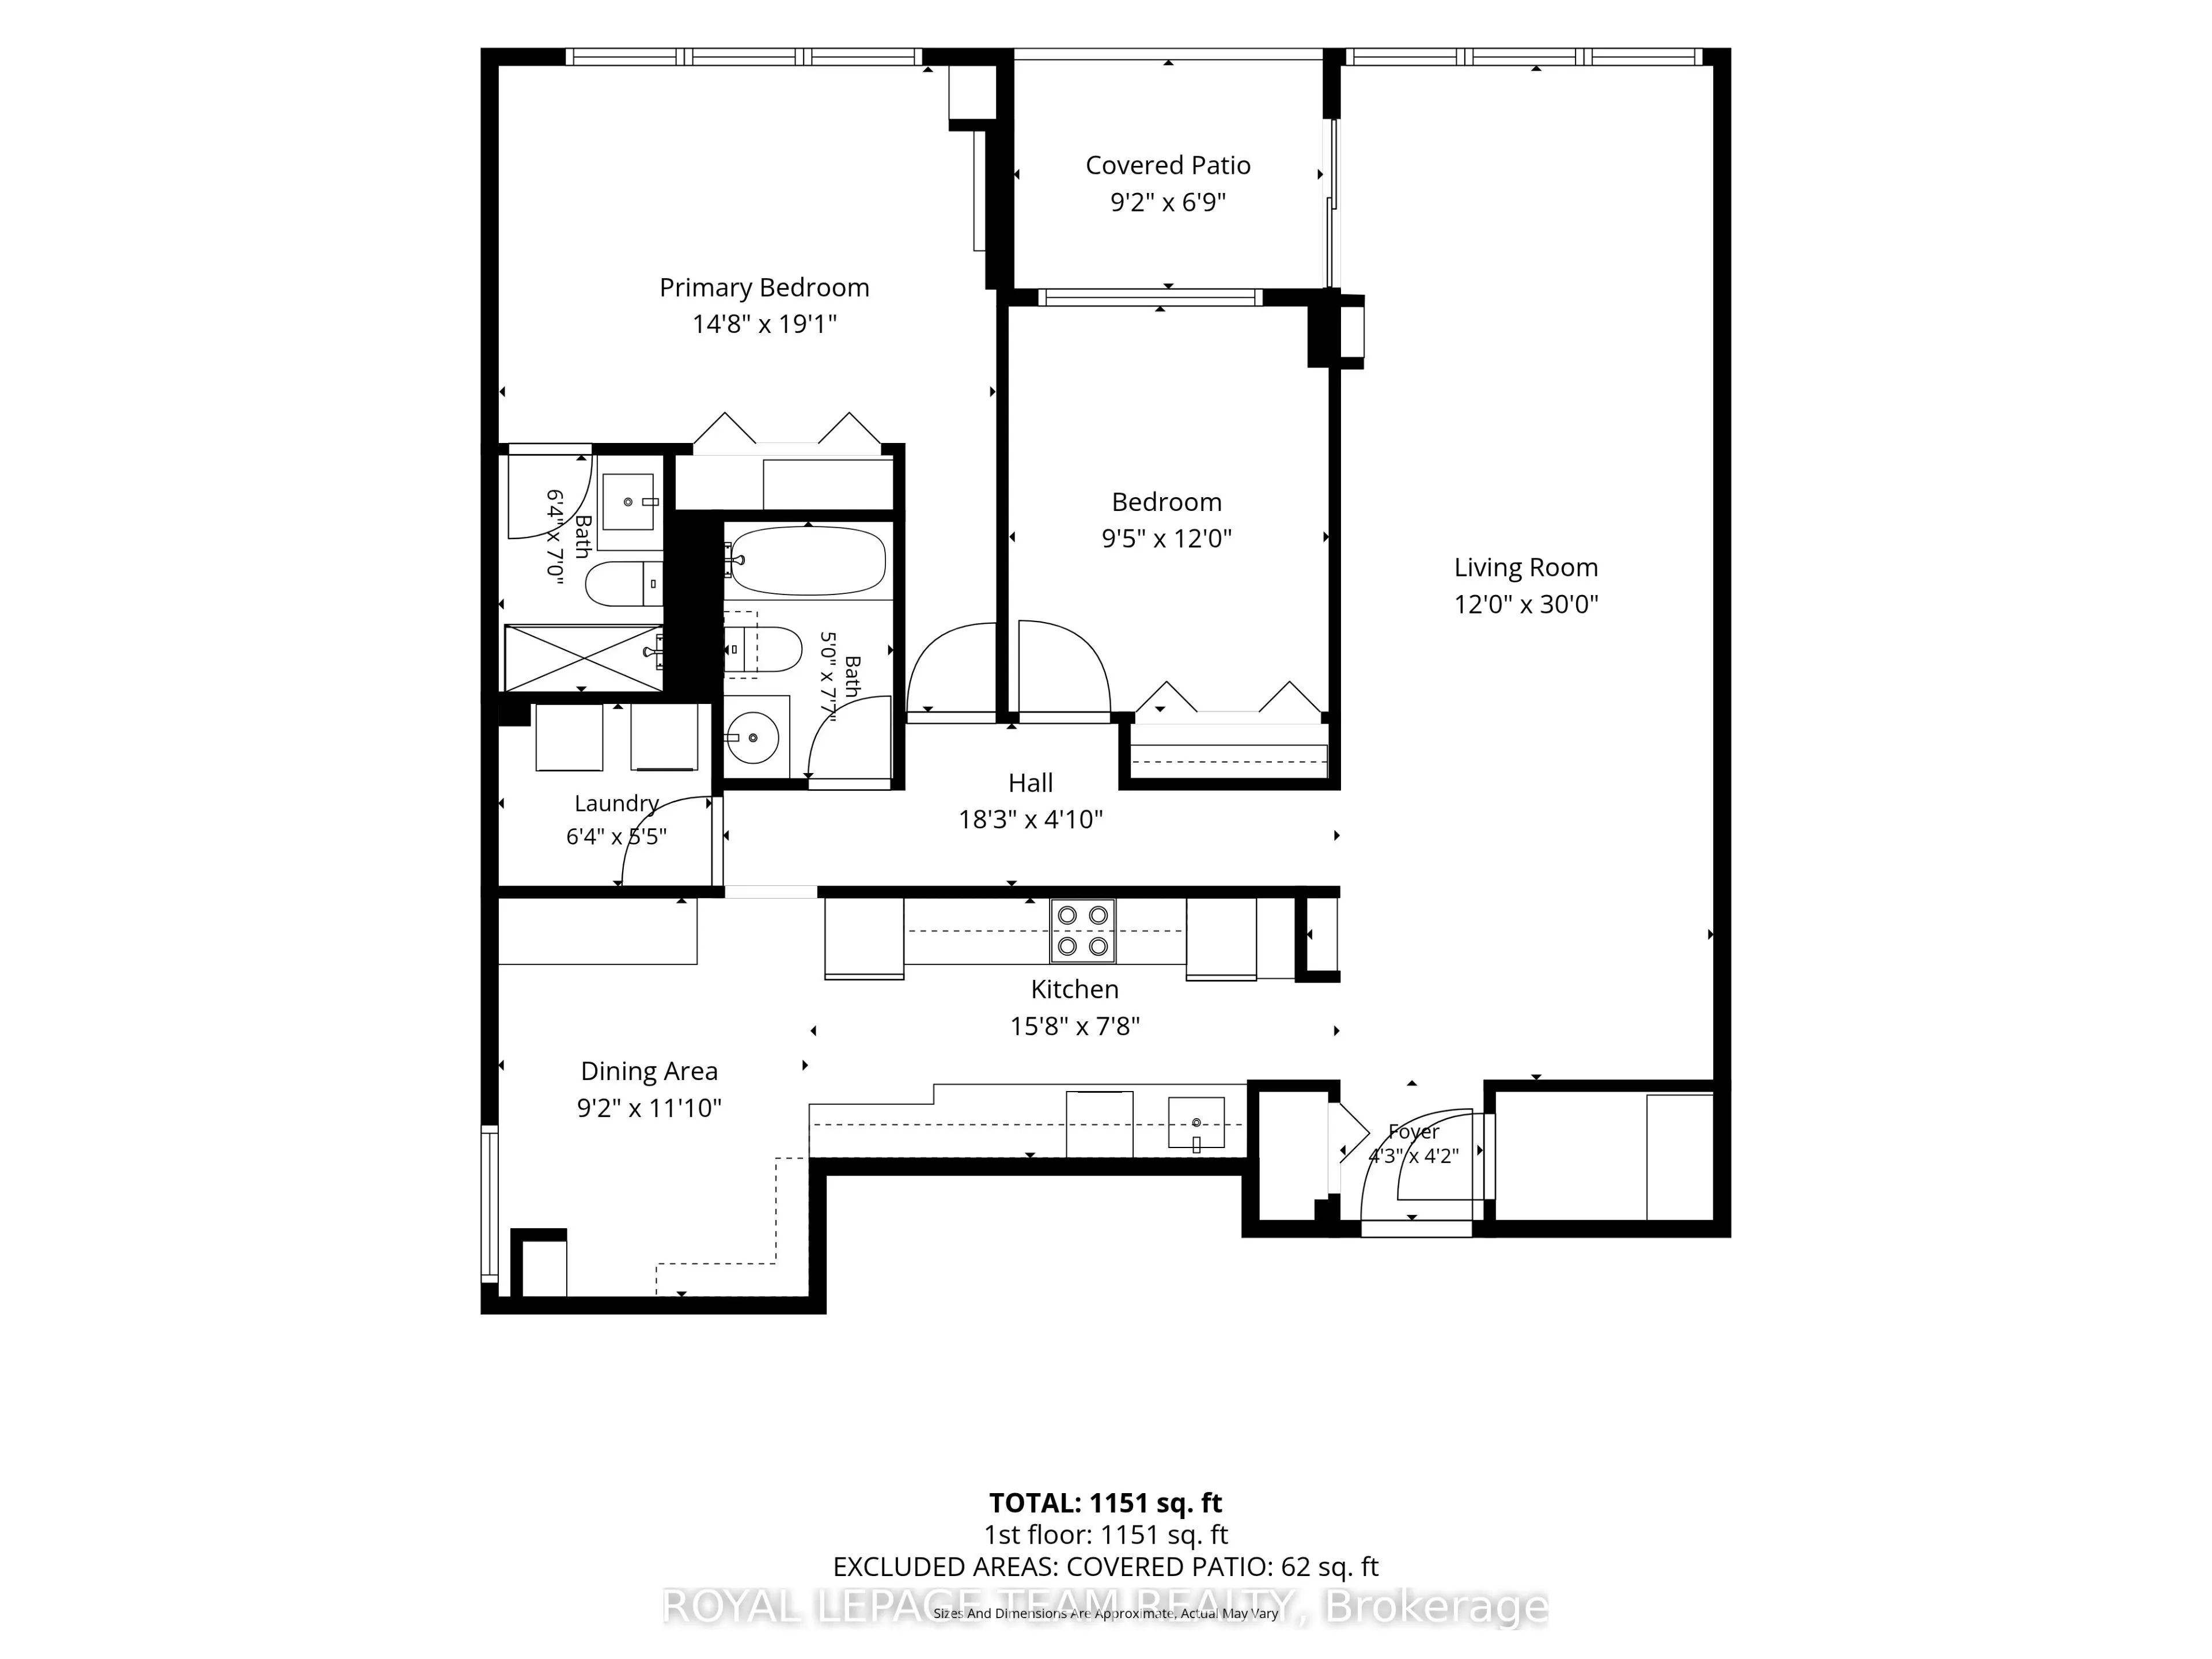
Spacious main-floor 2-bedroom, 2 bathroom condominium in Ottawa's highly desirable Golden Triangle area-an ideal blend of comfort, convenience and a truly private outdoor space. The unit features a practical layout with a large kitchen that includes a office space/eating area. You'll also appreciate... the amazing in-unit storage, helping you stay organized while keeping the living space open and uncluttered. Step outside to your private balcony, a relaxing retreat for morning coffee, quiet evenings and enjoy the outdoors without the noise or feel of a busy street. The building itself is well managed, well maintained and offers a welcoming community atmosphere. Residents enjoy many activities and social functions, making it easy to connect while still having the privacy you want. Location is a major highlight...close to shops, restaurants, groceries, bike paths, Rideau Canal. Condo fees include heat, hydro, water and amenities! If you're looking for a comfortable, main floor condo in a vibrant, well run building in one of Ottawa's best neighbourhoods, this one is a must see.
Full Property Details
Interior
Bedrooms
2
Total Bedrooms
2
Washrooms
2
Square Footage
1200-1399 sqft
Basement
Other
Heating Source
Gas
Heating Fuel
Fan Coil
Air Conditioning
Central Air
Family Room
No
Kitchens
1
Total Kitchens
1
Fireplace Features
No
Bedrooms
2
Total Bedrooms
2
Washrooms
2
Square Footage
1200-1399 sqft
Basement
Other
Heating Source
Gas
Heating Fuel
Fan Coil
Air Conditioning
Central Air
Family Room
No
Kitchens
1
Total Kitchens
1
Fireplace Features
No
Exterior
Driveway
Underground
Parking Spaces
1
Total Parking Spaces
1.00
Parking Description
Underground
Garage Spaces
1
Balcony
Open
Driveway
Underground
Parking Spaces
1
Total Parking Spaces
1.00
Parking Description
Underground
Garage Spaces
1
Balcony
Open
Building Description
Style
Apartment
Home Type
Condo
Subtype
Condo Apartment
Property Orientation
North West
Exterior Finish
Concrete
Possession Date
11/1/2026
Locker
Ensuite
Style
Apartment
Home Type
Condo
Subtype
Condo Apartment
Property Orientation
North West
Exterior Finish
Concrete
Possession Date
11/1/2026
Locker
Ensuite
Community
Community
Ottawa Centre/Golden Triangle
Community
Ottawa Centre/Golden Triangle
Taxes & Fees
Taxes
$4,700 /yr
Tax Year
2026
Occupancy
Vacant
Maintenance Fee
$960.23/mo
Common Elements
Included
Heating
Included
Hydro
Included
Parking
Included
Water
Included
Taxes
$4,700 /yr
Tax Year
2026
Occupancy
Vacant
Maintenance Fee
$960.23/mo
Common Elements
Included
Heating
Included
Hydro
Included
Parking
Included
Water
Included
Other
Pets
Yes-with Restrictions
Pets
Yes-with Restrictions
Room Types
Bathroom
3 Pc Ensuite
Dimensions 6.99 x 6.33 feet
44.25 sqft
Bathroom
-
Dimensions 7.58 x 4.99 feet
37.82 sqft
Bedroom 2
-
Dimensions 12.01 x 9.42 feet
113.13 sqft
Breakfast
-
Dimensions 11.84 x 9.15 feet
108.34 sqft
Dining Room
-
Dimensions 14.99 x 12.01 feet
180.03 sqft
Kitchen
-
Dimensions 15.68 x 7.68 feet
120.42 sqft
Laundry
-
Dimensions 6.33 x 5.41 feet
34.25 sqft
Living Room
-
Dimensions 14.76 x 12.01 feet
177.27 sqft
Locker
-
Dimensions 6.99 x 4 feet
27.96 sqft
Other
-
Dimensions 9.15 x 6.76 feet
61.85 sqft
Primary Bedroom
-
Dimensions 19.09 x 14.67 feet
280.05 sqft
Similar Properties(No results)
Mortgage Calculator
Calculate your estimated monthly mortgage payment
Price
$629,000
$
%
%
Total cost of mortgage
$0
Monthly payment
By clicking Save, we will calculate your estimated mortgage for all properties using the saved values (down payment percentage, interest rate, and amortization).
The accuracy and applicability of this calculator are not guaranteed.