Sign In or Create a Free Account to see full details of this property
Key Facts
Key facts for 34 Rideauview Terrace
Property Type
House, 2-Storey
Parking
Attached 2 garage, 5 parking
MLS #
X13810410
Size
3500-5000 sqft
Basement
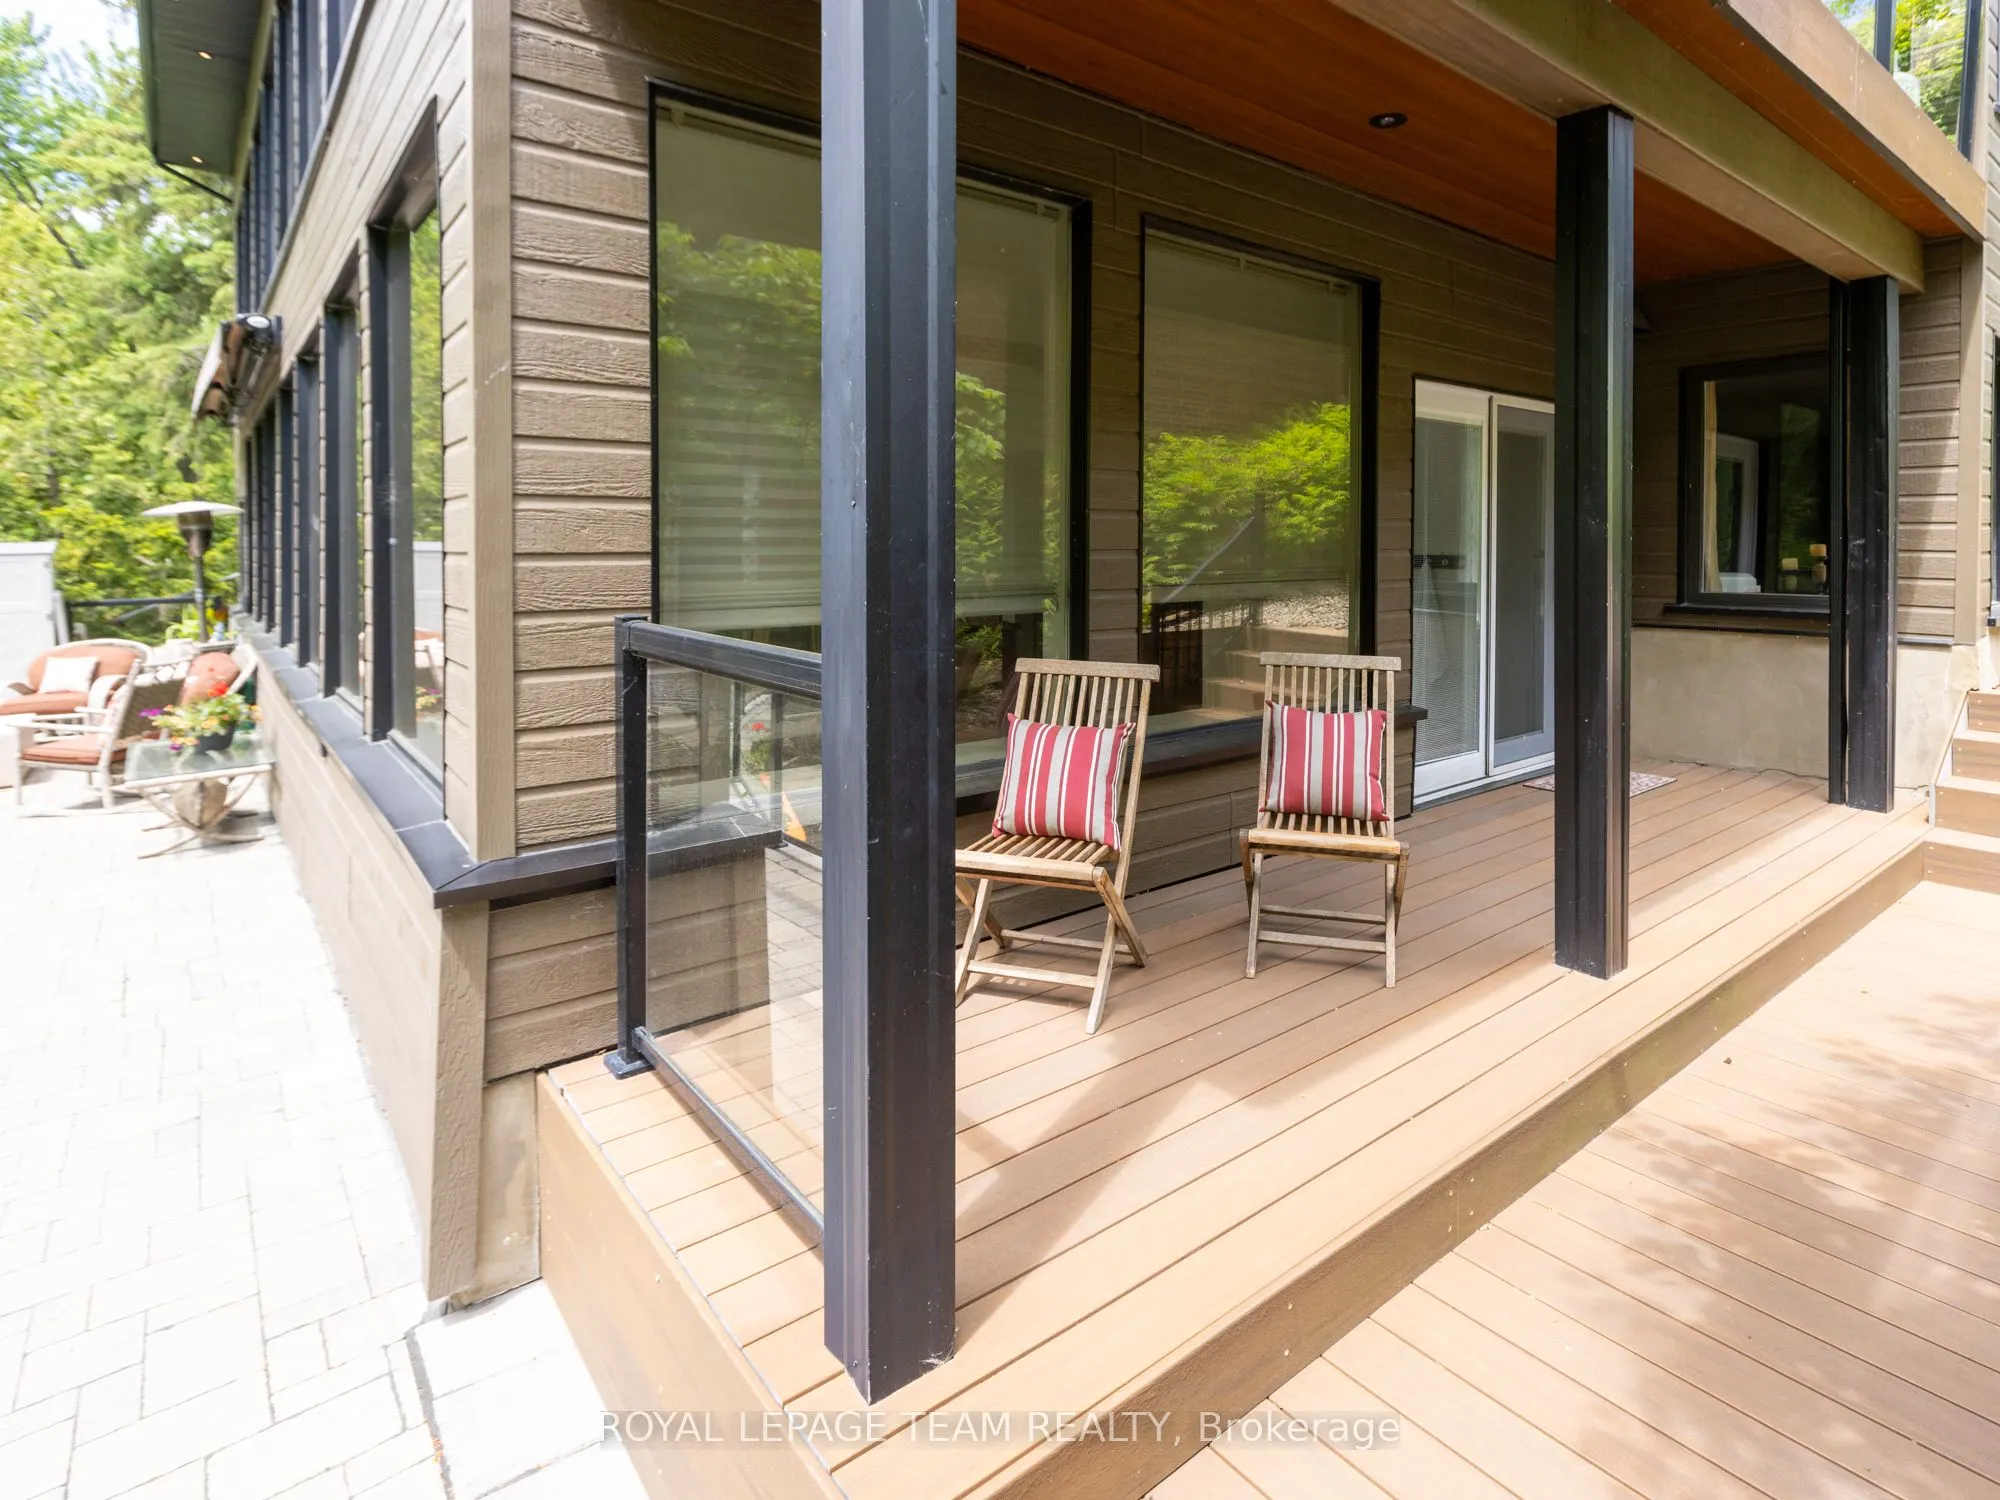
Finished with Walk-Out,Full,Separate Entrance
Listed on
2026-09-18
Lot size
77 x 108.0
Tax
$21,588.28 /yr
Days on Market
39
Approximate Age
31-50
Maintenance Fee
-
Description
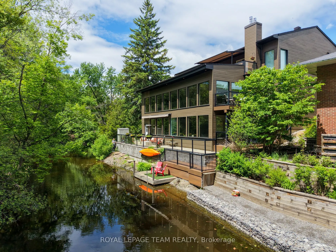
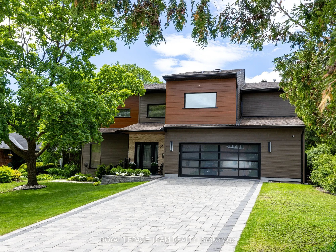
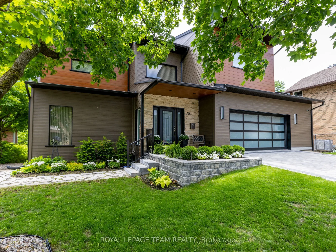
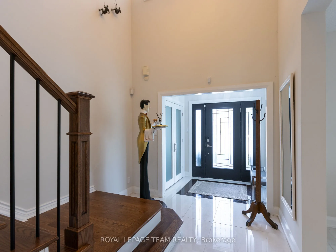
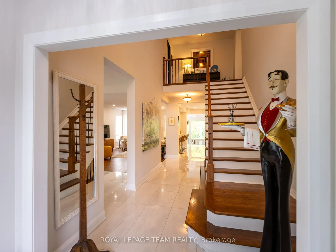
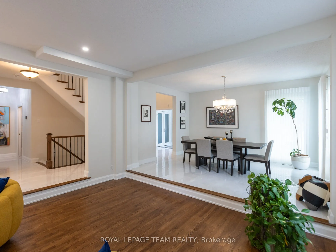
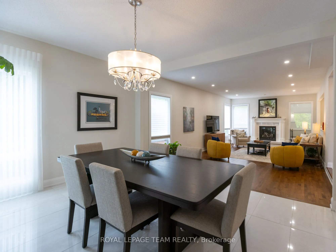
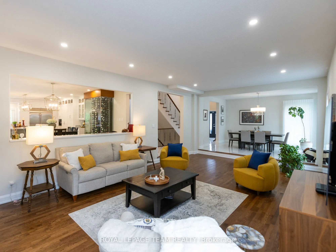
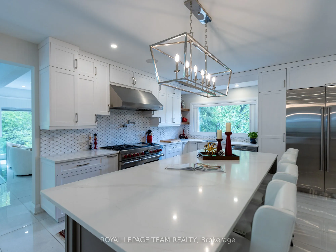
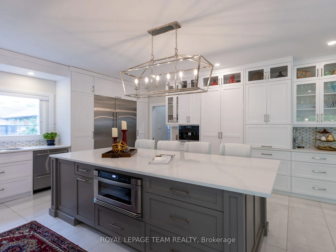
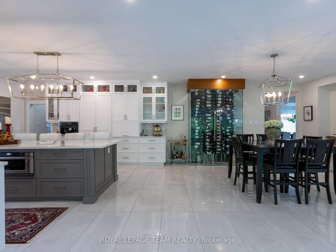
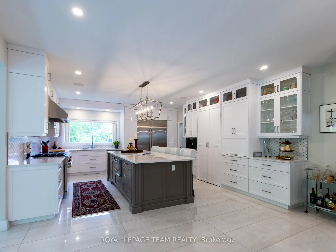
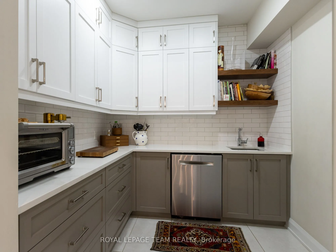
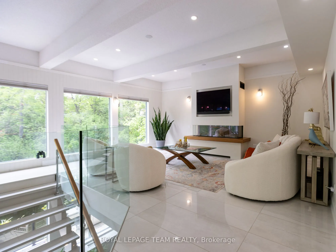
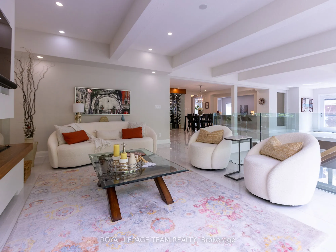
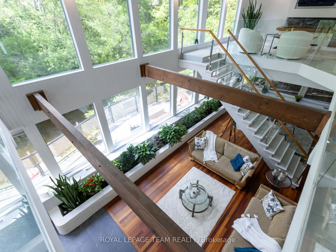
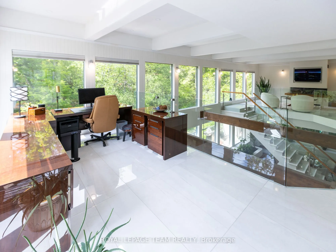
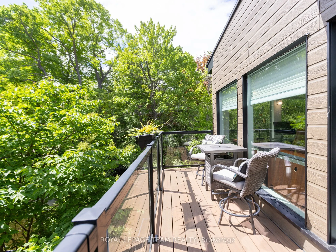
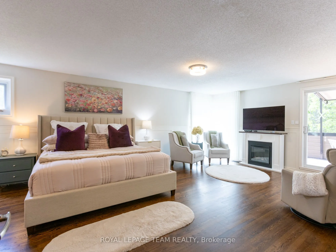
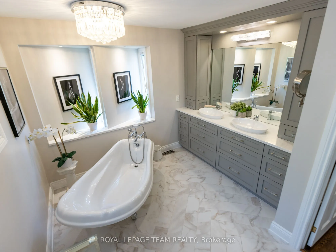
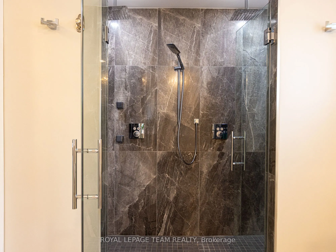
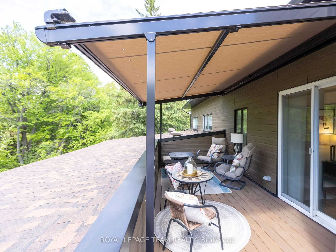
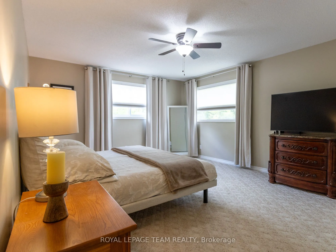
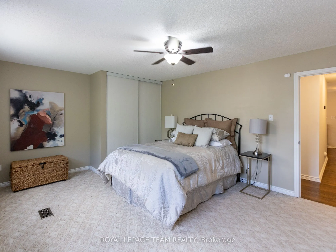
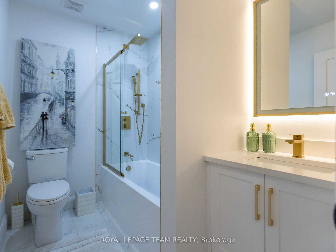
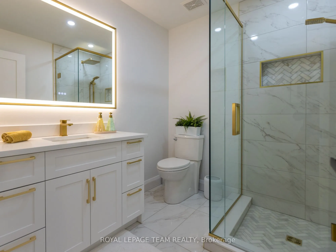
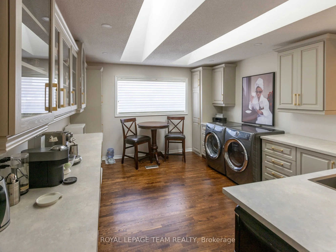
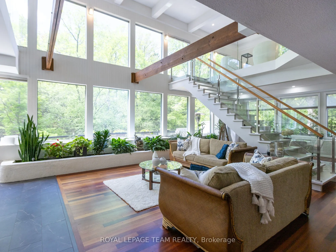
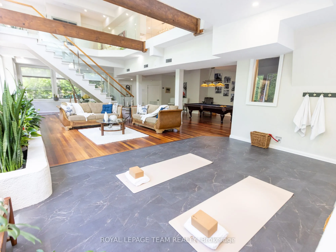
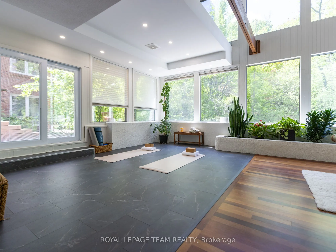
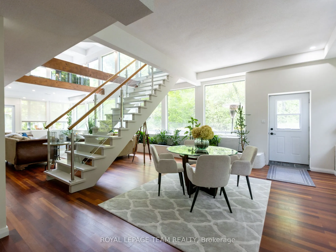
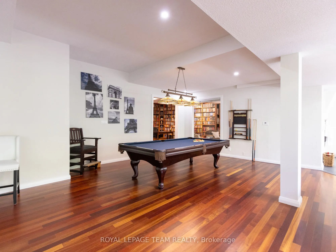
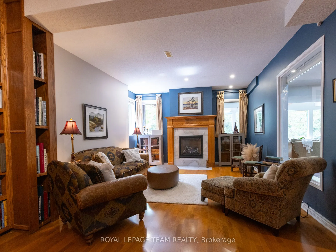
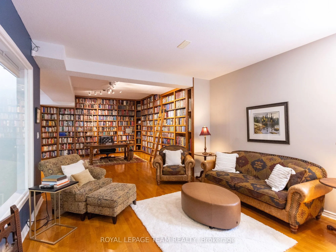
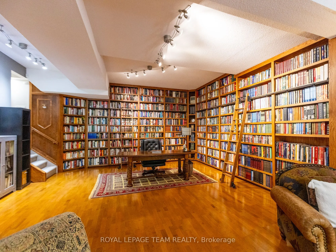
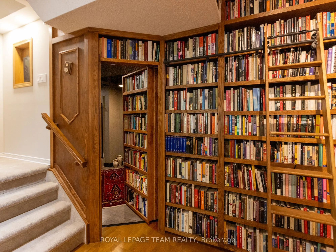
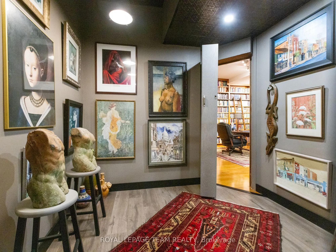
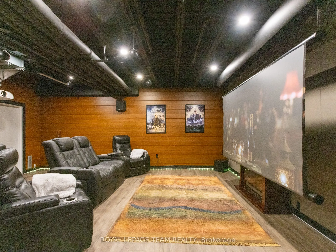
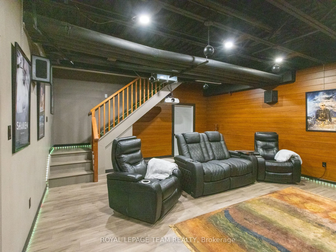
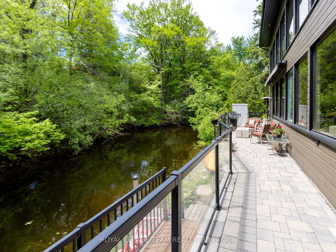
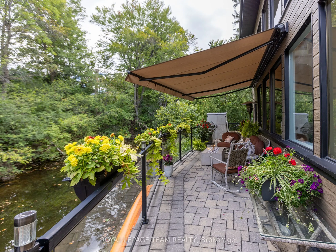
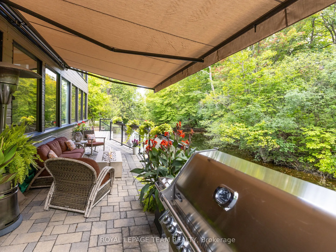
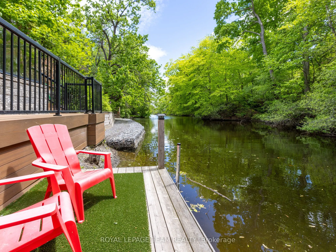
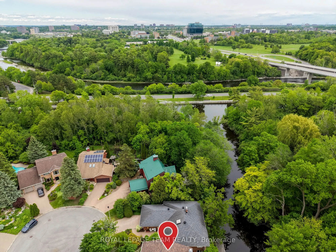
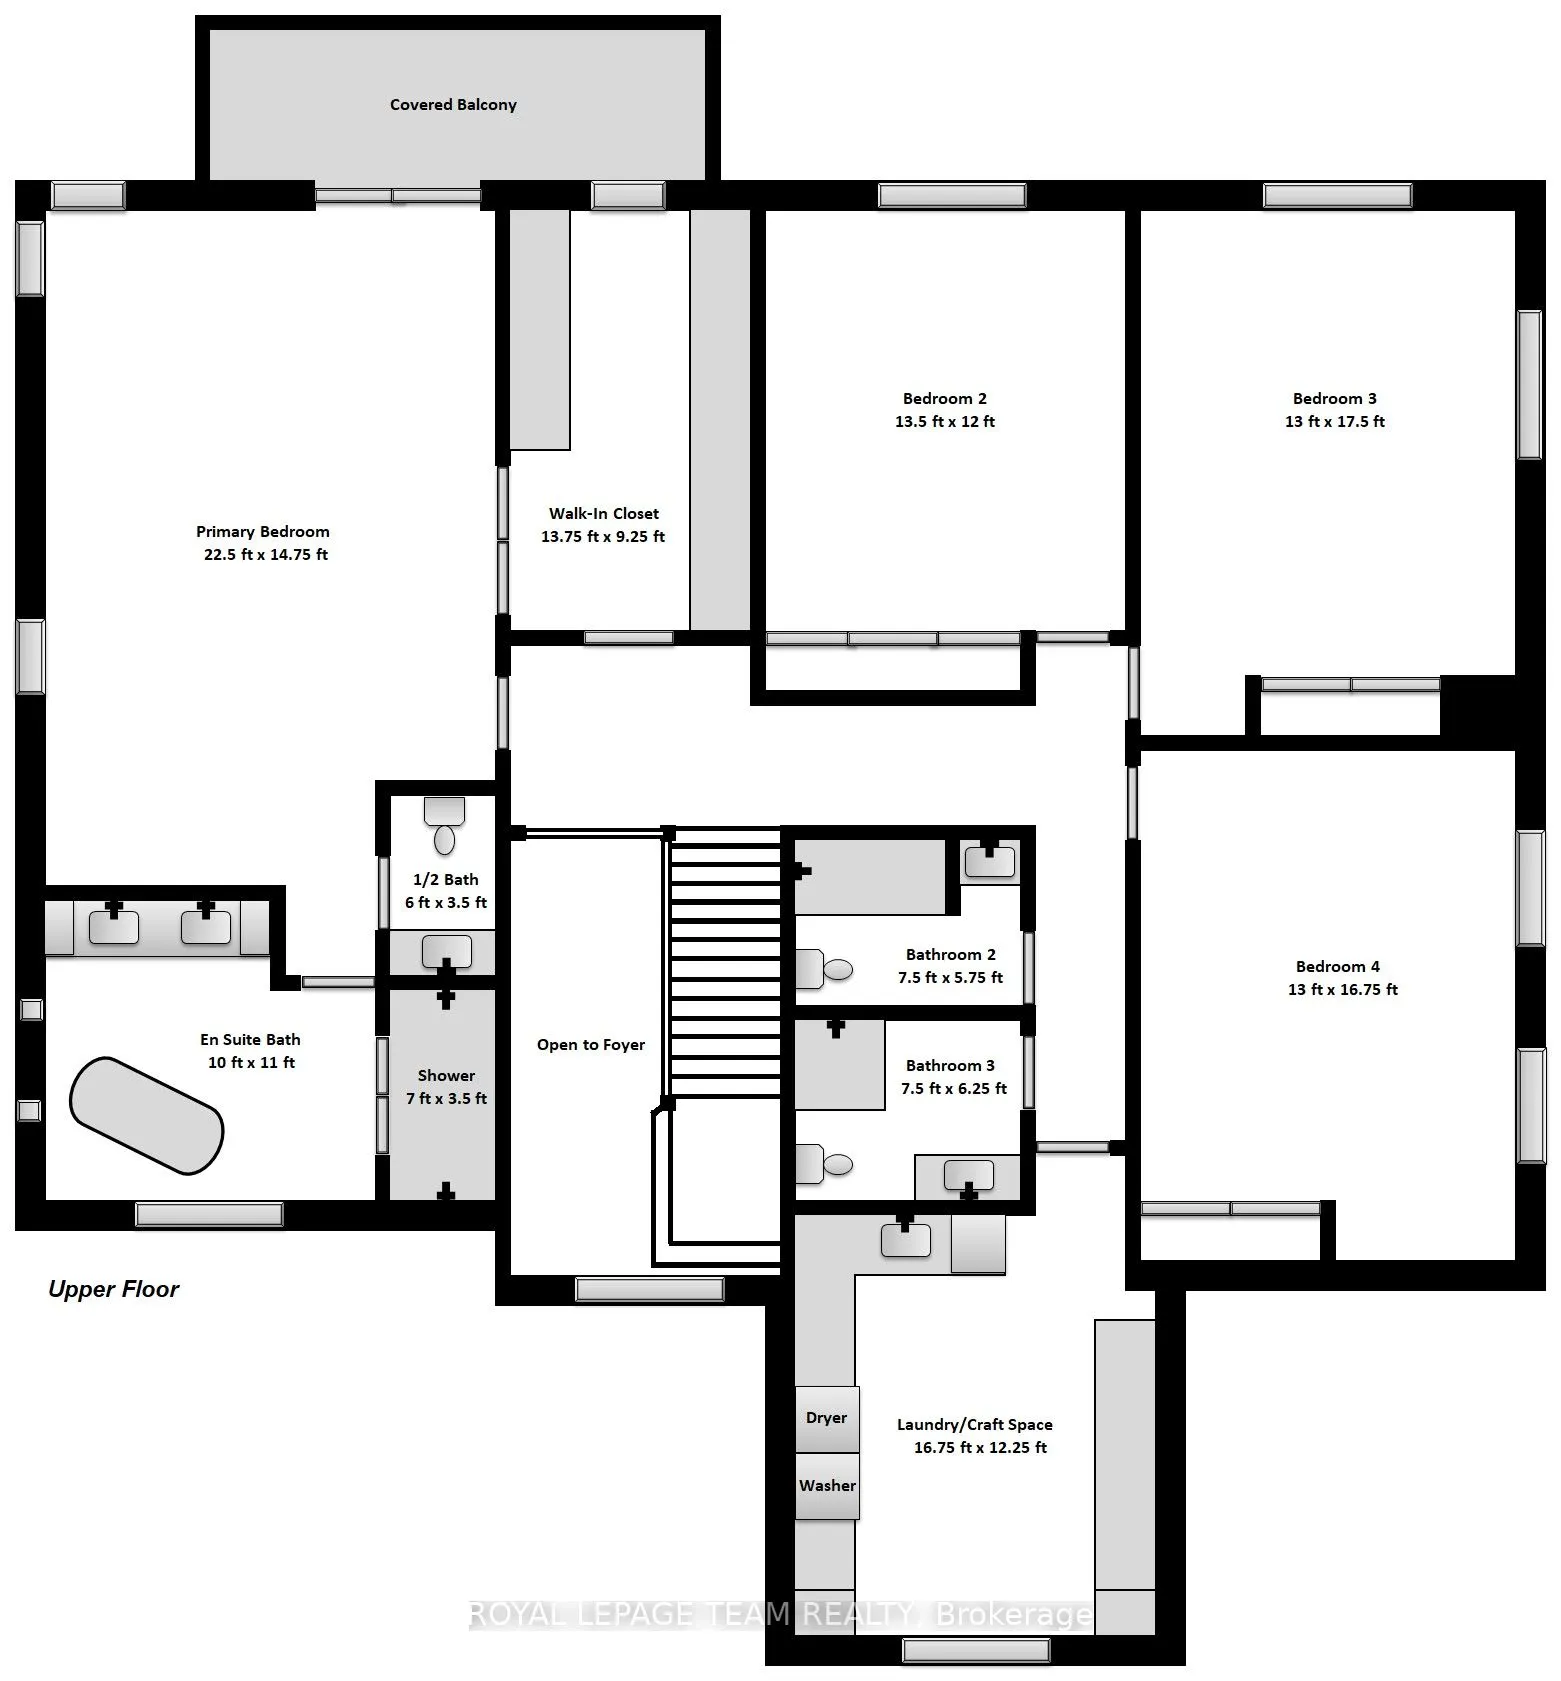
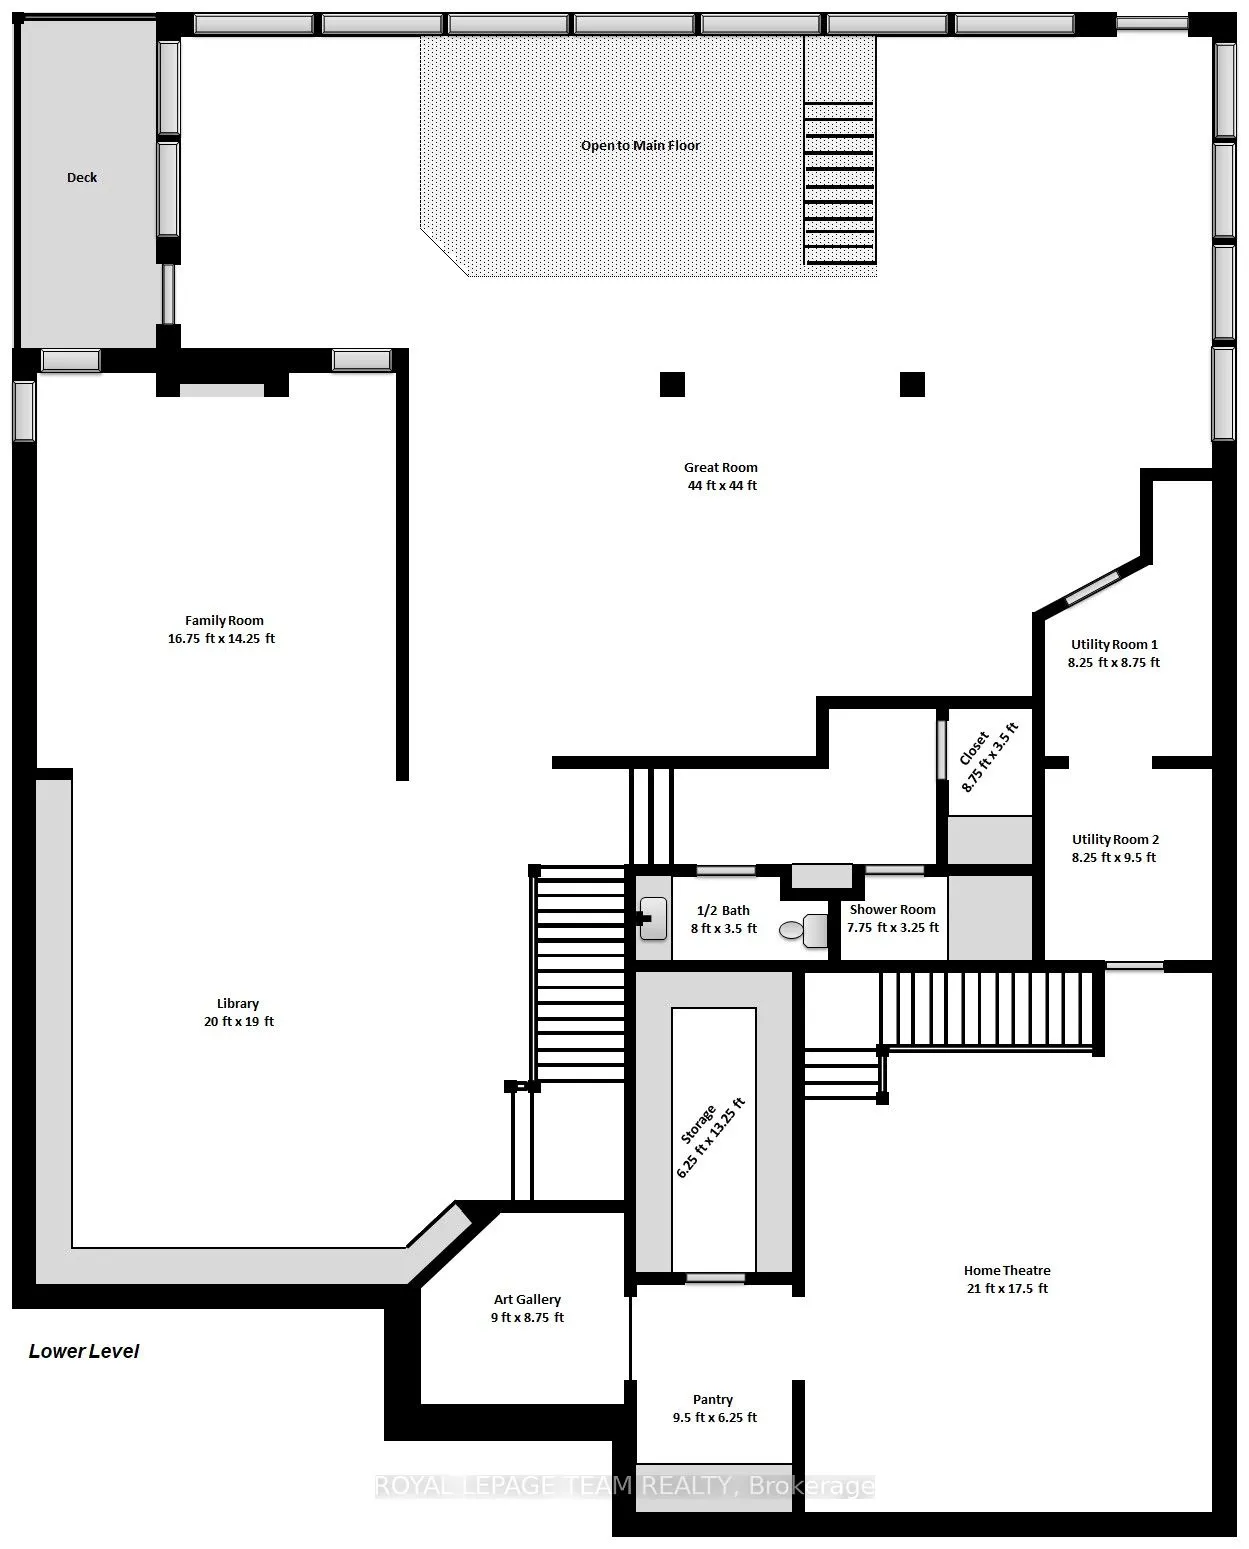
Spacious, sun-filled, luxurious & elegant. Soon to be featured on A&E Lakefront Luxury, this WATERFRONT residence sits at the end of a cul-de-sac in a PRESTIGIOUS enclave & backs onto the Green Valley Inlet of the Rideau Canal. At 4,626+ sf, this exquisite home is well-suited for entertainment on ma...ny scales with GENEROUS-SIZED open-concept living areas on multiple levels. A show-stopping L&K custom cabinetry kitchen is truly a chef's delight with 6-burner Wolf stove, Sub-Zero fridge, double-drawer dishwasher, 10-ft ISLAND, showcase WINE CELLAR & a hidden pantry - another kitchen unto itself with 2nd fridge & dishwasher, perfect for prep or keeping the mess away during a gathering. Retreat to the large primary suite that boasts a double shower, free-standing tub, double sink vanity, heated flooring, large walk-in closet & sunny balcony - perfect for morning coffee. 4 bdrs, 5 baths, 3 fireplaces, an over-sized 2-car garage, multiple balconies & a fully finished walk-out lower level to the back & side decks that provide direct views of the water. Separate furnaces & a/c units for each level provide maximum comfort. The magnificent wall of windows in the SOUTH-FACING family room, office & 2-storey GREAT ROOM overlook the water & let the sun pour in all day long. Additional highlights include a HOME THEATRE, ART GALLERY, LIBRARY, 2nd floor laundry/craft space with skylights, patio with natural gas hook-up, SMART LIGHTING, SONOS & alarm system. Meticulously maintained & renovated with QUALITY craftsmanship & high-end DESIGN FORWARD finishes. With an exceptional layout & inviting spaces, this home offers elevated urban living on the water. A private dock allows you to paddle up to your backyard and through the Rideau Canal waterways. Superb location across from the (dog) walking & bike trails through the Experimental Farm & Arboretum that lead to Dow's Lake. Convenient shopping along Baseline or Merivale. Minutes to Carleton University, Civic Hospital & downtown Ottawa.
Full Property Details
Interior
Bedrooms
4
Total Bedrooms
4
Washrooms
5
Square Footage
3500-5000 sqft
Basement
Finished with Walk-Out,Full,Separate Entrance
Heating Source
Gas
Heating Fuel
Forced Air
Air Conditioning
Central Air
Family Room
Yes
Kitchens
1
Total Kitchens
1
Fireplace Features
Yes
Bedrooms
4
Total Bedrooms
4
Washrooms
5
Square Footage
3500-5000 sqft
Basement
Finished with Walk-Out,Full,Separate Entrance
Heating Source
Gas
Heating Fuel
Forced Air
Air Conditioning
Central Air
Family Room
Yes
Kitchens
1
Total Kitchens
1
Fireplace Features
Yes
Exterior
Depth
108.0
Front
77.08
Driveway
Inside Entry,Private
Lot Size
77 x 108.0 ft
Pool
None
Waterfront
Direct
Parking Spaces
5
Total Parking Spaces
7.00
Parking Description
Attached
Garage Spaces
2
Zoning
N2D
Depth
108.0
Front
77.08
Driveway
Inside Entry,Private
Lot Size
77 x 108.0 ft
Pool
None
Waterfront
Direct
Parking Spaces
5
Total Parking Spaces
7.00
Parking Description
Attached
Garage Spaces
2
Zoning
N2D
Building Description
Style
2-Storey
Home Type
House
Subtype
Detached
Year Built
31-50
Property Orientation
South
Exterior Finish
Stone,Other
Sewers
Sewer
Water Supply
Municipal
Possession Date
No Data
Style
2-Storey
Home Type
House
Subtype
Detached
Year Built
31-50
Property Orientation
South
Exterior Finish
Stone,Other
Sewers
Sewer
Water Supply
Municipal
Possession Date
No Data
Community
Community
Experimental Farm
Community
Experimental Farm
Taxes & Fees
Taxes
$21,588.28 /yr
Tax Year
2026
Occupancy
Owner
Taxes
$21,588.28 /yr
Tax Year
2026
Occupancy
Owner
Room Types
Bathroom
-
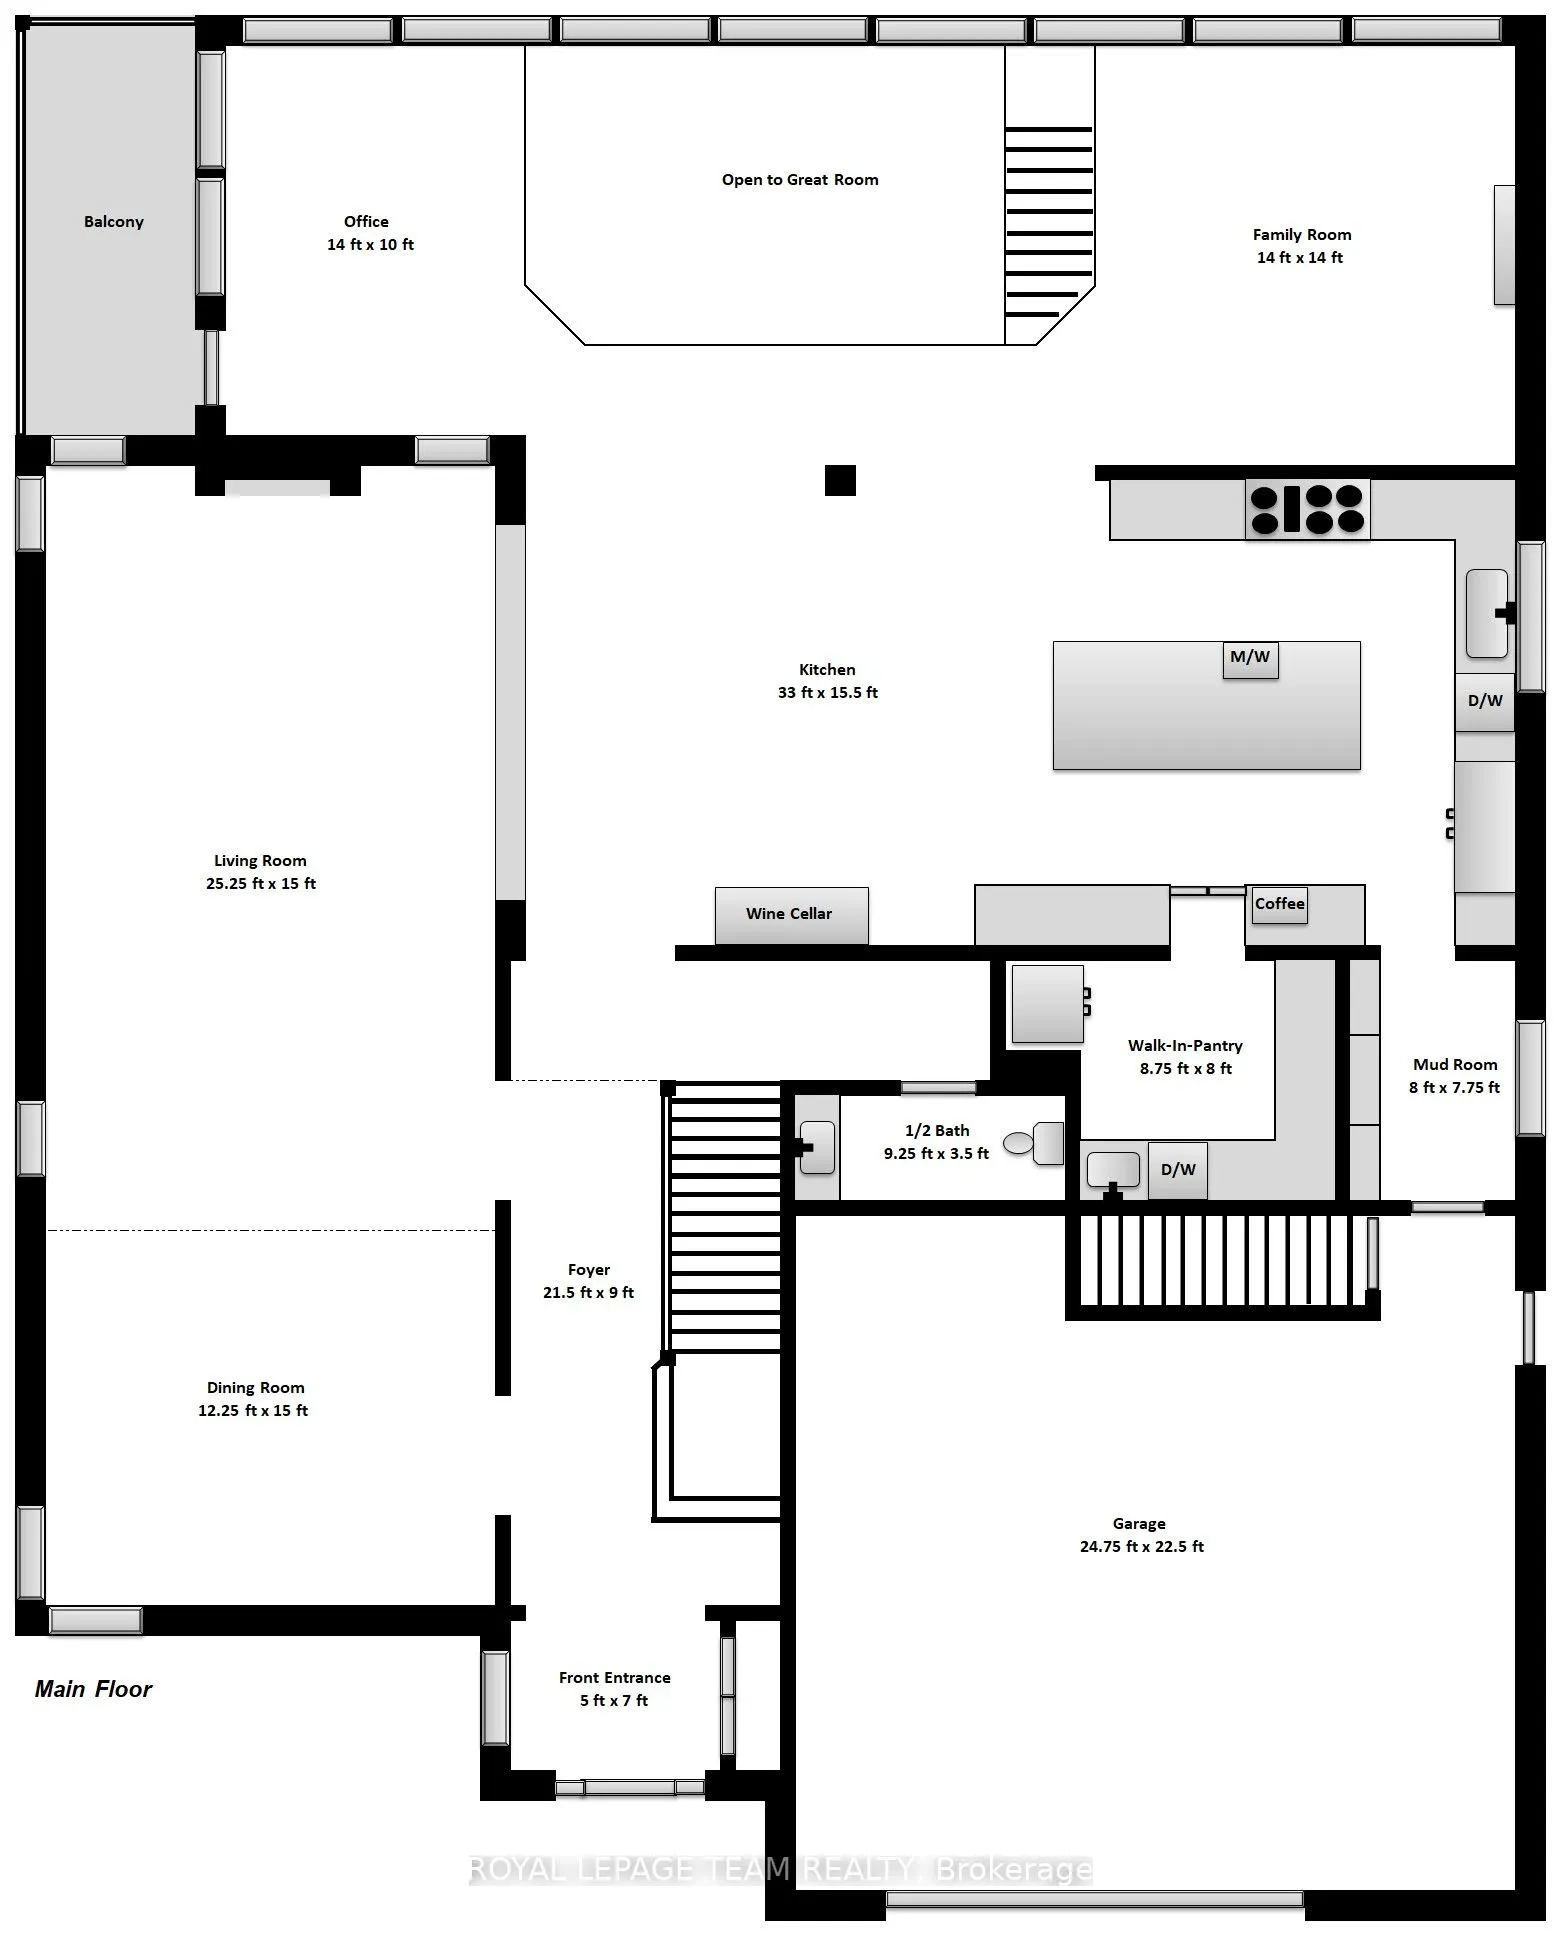
Dimensions 14.5 x 10.01 feet
145.15 sqft
Bathroom
-
Dimensions 9.28 x 3.51 feet
32.57 sqft
Dining Room
-
Dimensions 12.4 x 14.99 feet
185.88 sqft
Family Room
-
Dimensions 14.01 x 14.01 feet
196.28 sqft
Foyer
-
Dimensions 6.99 x 4.99 feet
34.88 sqft
Kitchen
-
Dimensions 33.01 x 15.49 feet
511.32 sqft
Living Room
-
Dimensions 25.39 x 14.99 feet
380.6 sqft
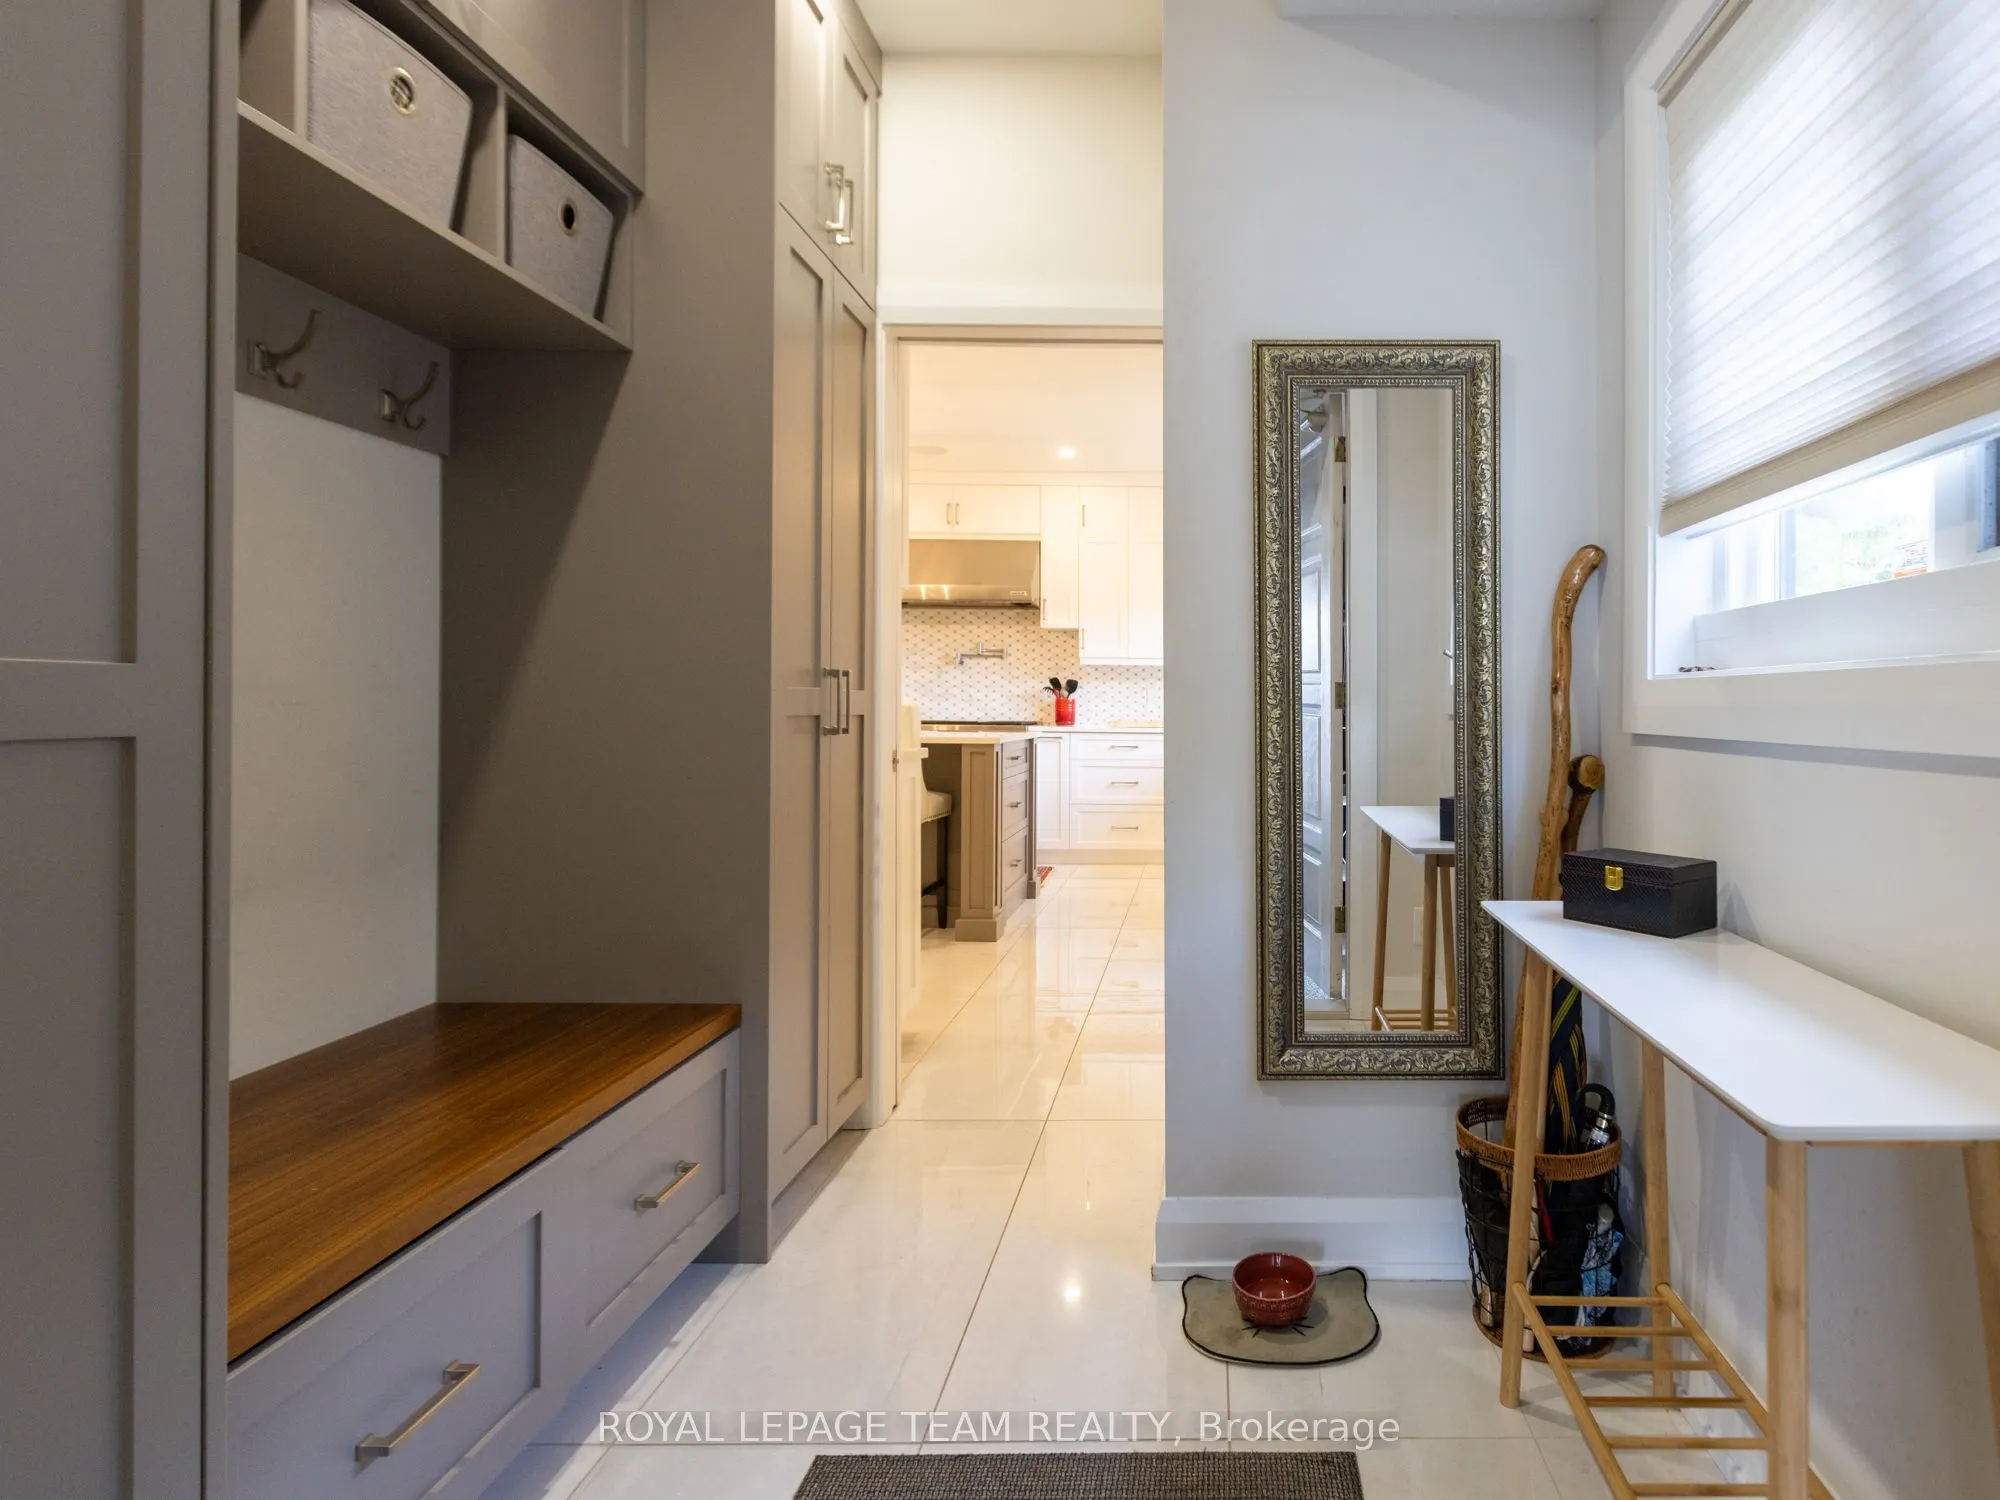
Mud Room
-
Dimensions 8.01 x 7.51 feet
60.16 sqft
Office
-
Dimensions 14.01 x 10.01 feet
140.24 sqft
Other
-
Dimensions 13.75 x 9.42 feet
129.52 sqft
Pantry
-
Dimensions 8.76 x 8.01 feet
70.17 sqft
Primary Bedroom
-
Dimensions 22.8 x 14.76 feet
336.53 sqft
Similar Properties(No results)
Mortgage Calculator
Calculate your estimated monthly mortgage payment
Price
$2,795,000
$
%
%
Total cost of mortgage
$0
Monthly payment
By clicking Save, we will calculate your estimated mortgage for all properties using the saved values (down payment percentage, interest rate, and amortization).
The accuracy and applicability of this calculator are not guaranteed.