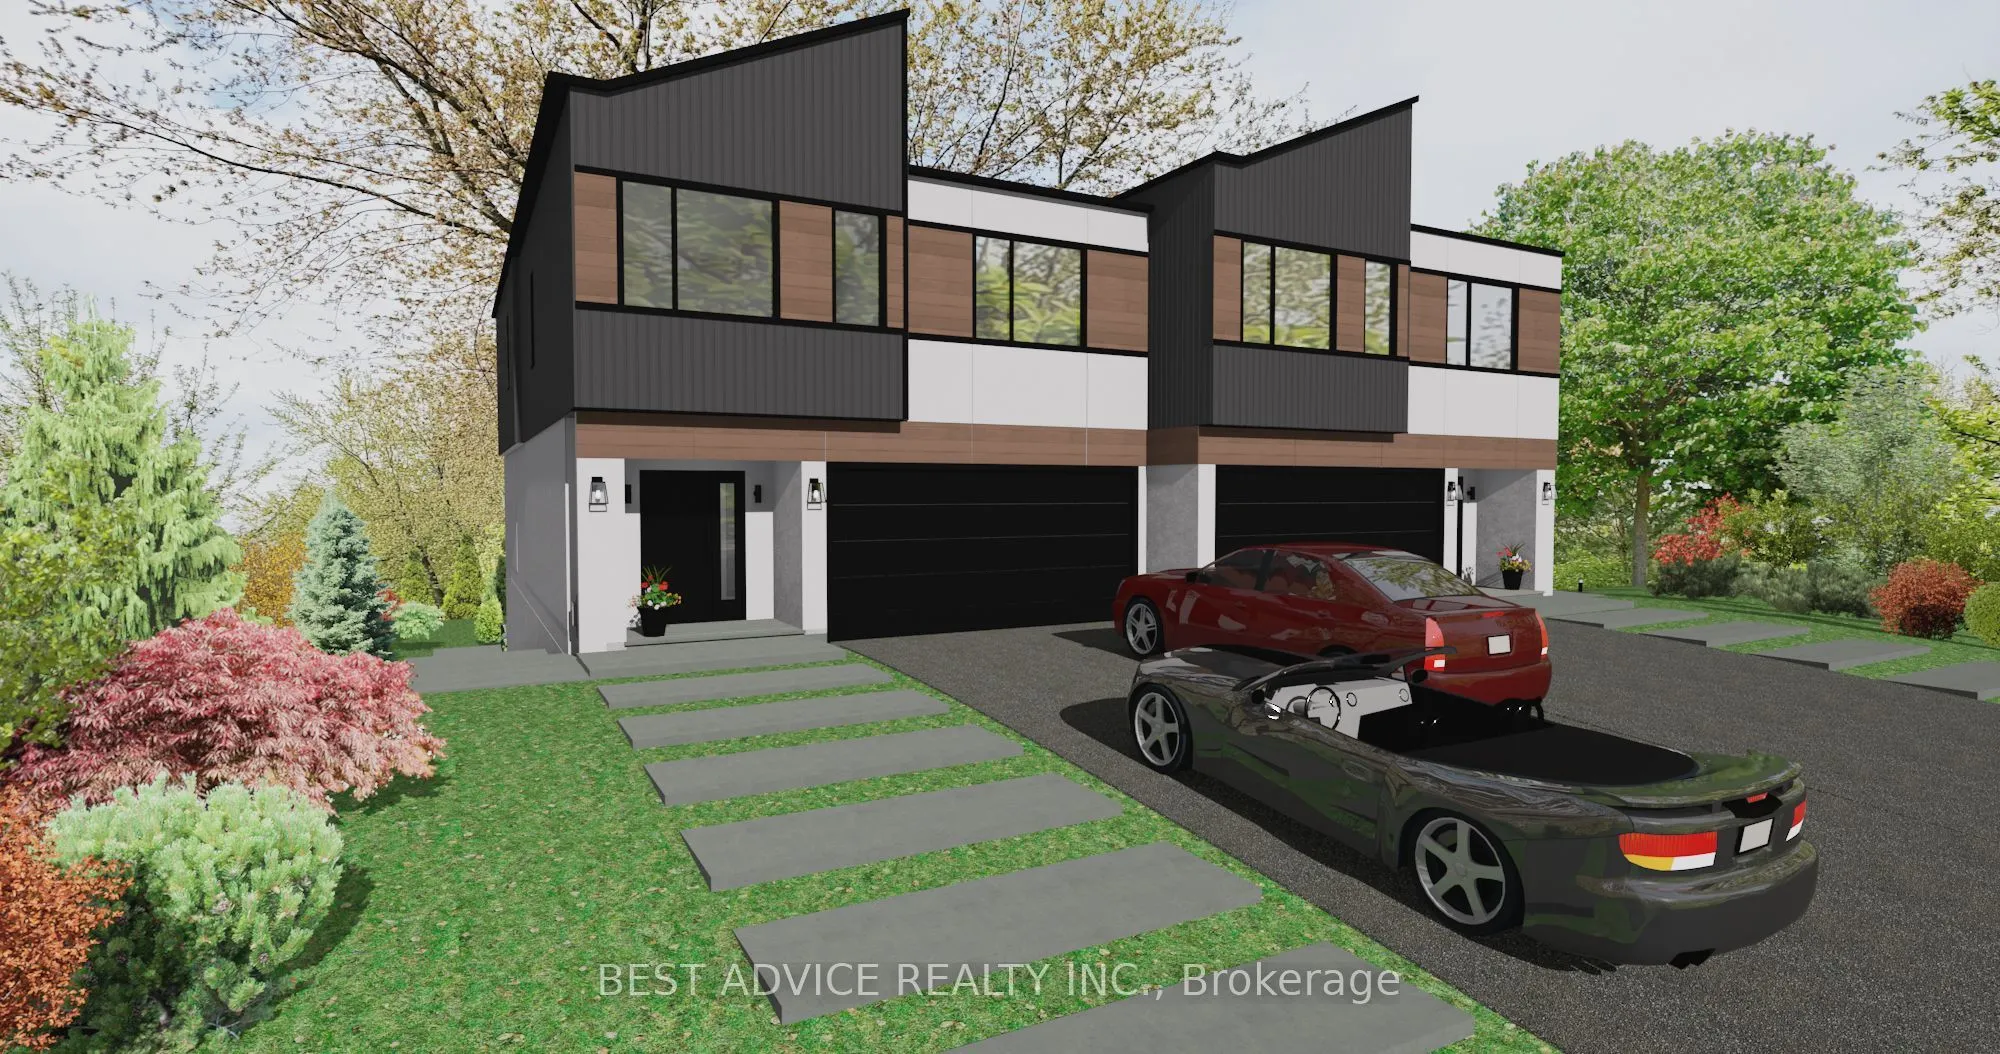
Brand New modern home with 5 baths, 4 bedrooms, 3 floors, 2 kitchens, 2 car garage 1 fireplace and lots more. Modern kitchen with huge island. Living room with fireplace and Juliet balcony overlooking the backyard. Quartz counters in kitchen and walk-in pantry. Primary Bedroom comes with a walk-out ...terrace overlooking the city, distant views of lake Simcoe. Primary bed also has lavish 5 piece en-suite bath with 16 ft vaulted ceiling, large windows and extra large Walk-in closet All 3 bedrooms have en suite baths and walk-in closets. Basement has separate kitchen, laundry, 4 pc bathroom, bedroom, den and walk out to the backyard. Beautifully landscaped property with interlocking stone walkway in the front, side and back.
Full Property Details
Interior
Bedrooms
3
Bedrooms Plus
1
Total Bedrooms
4
Washrooms
5
Square Footage
2000-2500 sqft
Basement
Finished with Walk-Out,Separate Entrance
Heating Source
Gas
Heating Fuel
Forced Air
Air Conditioning
Central Air
Family Room
No
Kitchens
1
Kitchens Plus
1
Total Kitchens
2
Fireplace Features
Yes
Bedrooms
3
Bedrooms Plus
1
Total Bedrooms
4
Washrooms
5
Square Footage
2000-2500 sqft
Basement
Finished with Walk-Out,Separate Entrance
Heating Source
Gas
Heating Fuel
Forced Air
Air Conditioning
Central Air
Family Room
No
Kitchens
1
Kitchens Plus
1
Total Kitchens
2
Fireplace Features
Yes
Exterior
Depth
108.45
Front
33.48
Driveway
Private Double
Lot Size
33 x 108.45 ft
Pool
None
Parking Spaces
4
Total Parking Spaces
6.00
Parking Description
Attached
Garage Spaces
2
Depth
108.45
Front
33.48
Driveway
Private Double
Lot Size
33 x 108.45 ft
Pool
None
Parking Spaces
4
Total Parking Spaces
6.00
Parking Description
Attached
Garage Spaces
2
Building Description
Style
2-Storey
Home Type
House
Subtype
Semi-Detached
Year Built
New
Property Orientation
South
Exterior Finish
Vinyl Siding
Sewers
Sewer
Water Supply
Municipal
Possession Date
12/1/2026
Style
2-Storey
Home Type
House
Subtype
Semi-Detached
Year Built
New
Property Orientation
South
Exterior Finish
Vinyl Siding
Sewers
Sewer
Water Supply
Municipal
Possession Date
12/1/2026
Community
Community
Orillia
Community
Orillia
Taxes & Fees
Occupancy
Partial
Central Air Conditioning
Included
Parking
Included
Occupancy
Partial
Central Air Conditioning
Included
Parking
Included
Room Types
Bedroom 2
4 Pc Ensuite, Walk-In Closet(s), Vinyl Floor
Dimensions 17.39 x 11.42 feet
198.59 sqft
Bedroom 3
Vaulted Ceiling(s), 4 Pc Ensuite, Walk-In Closet(s)