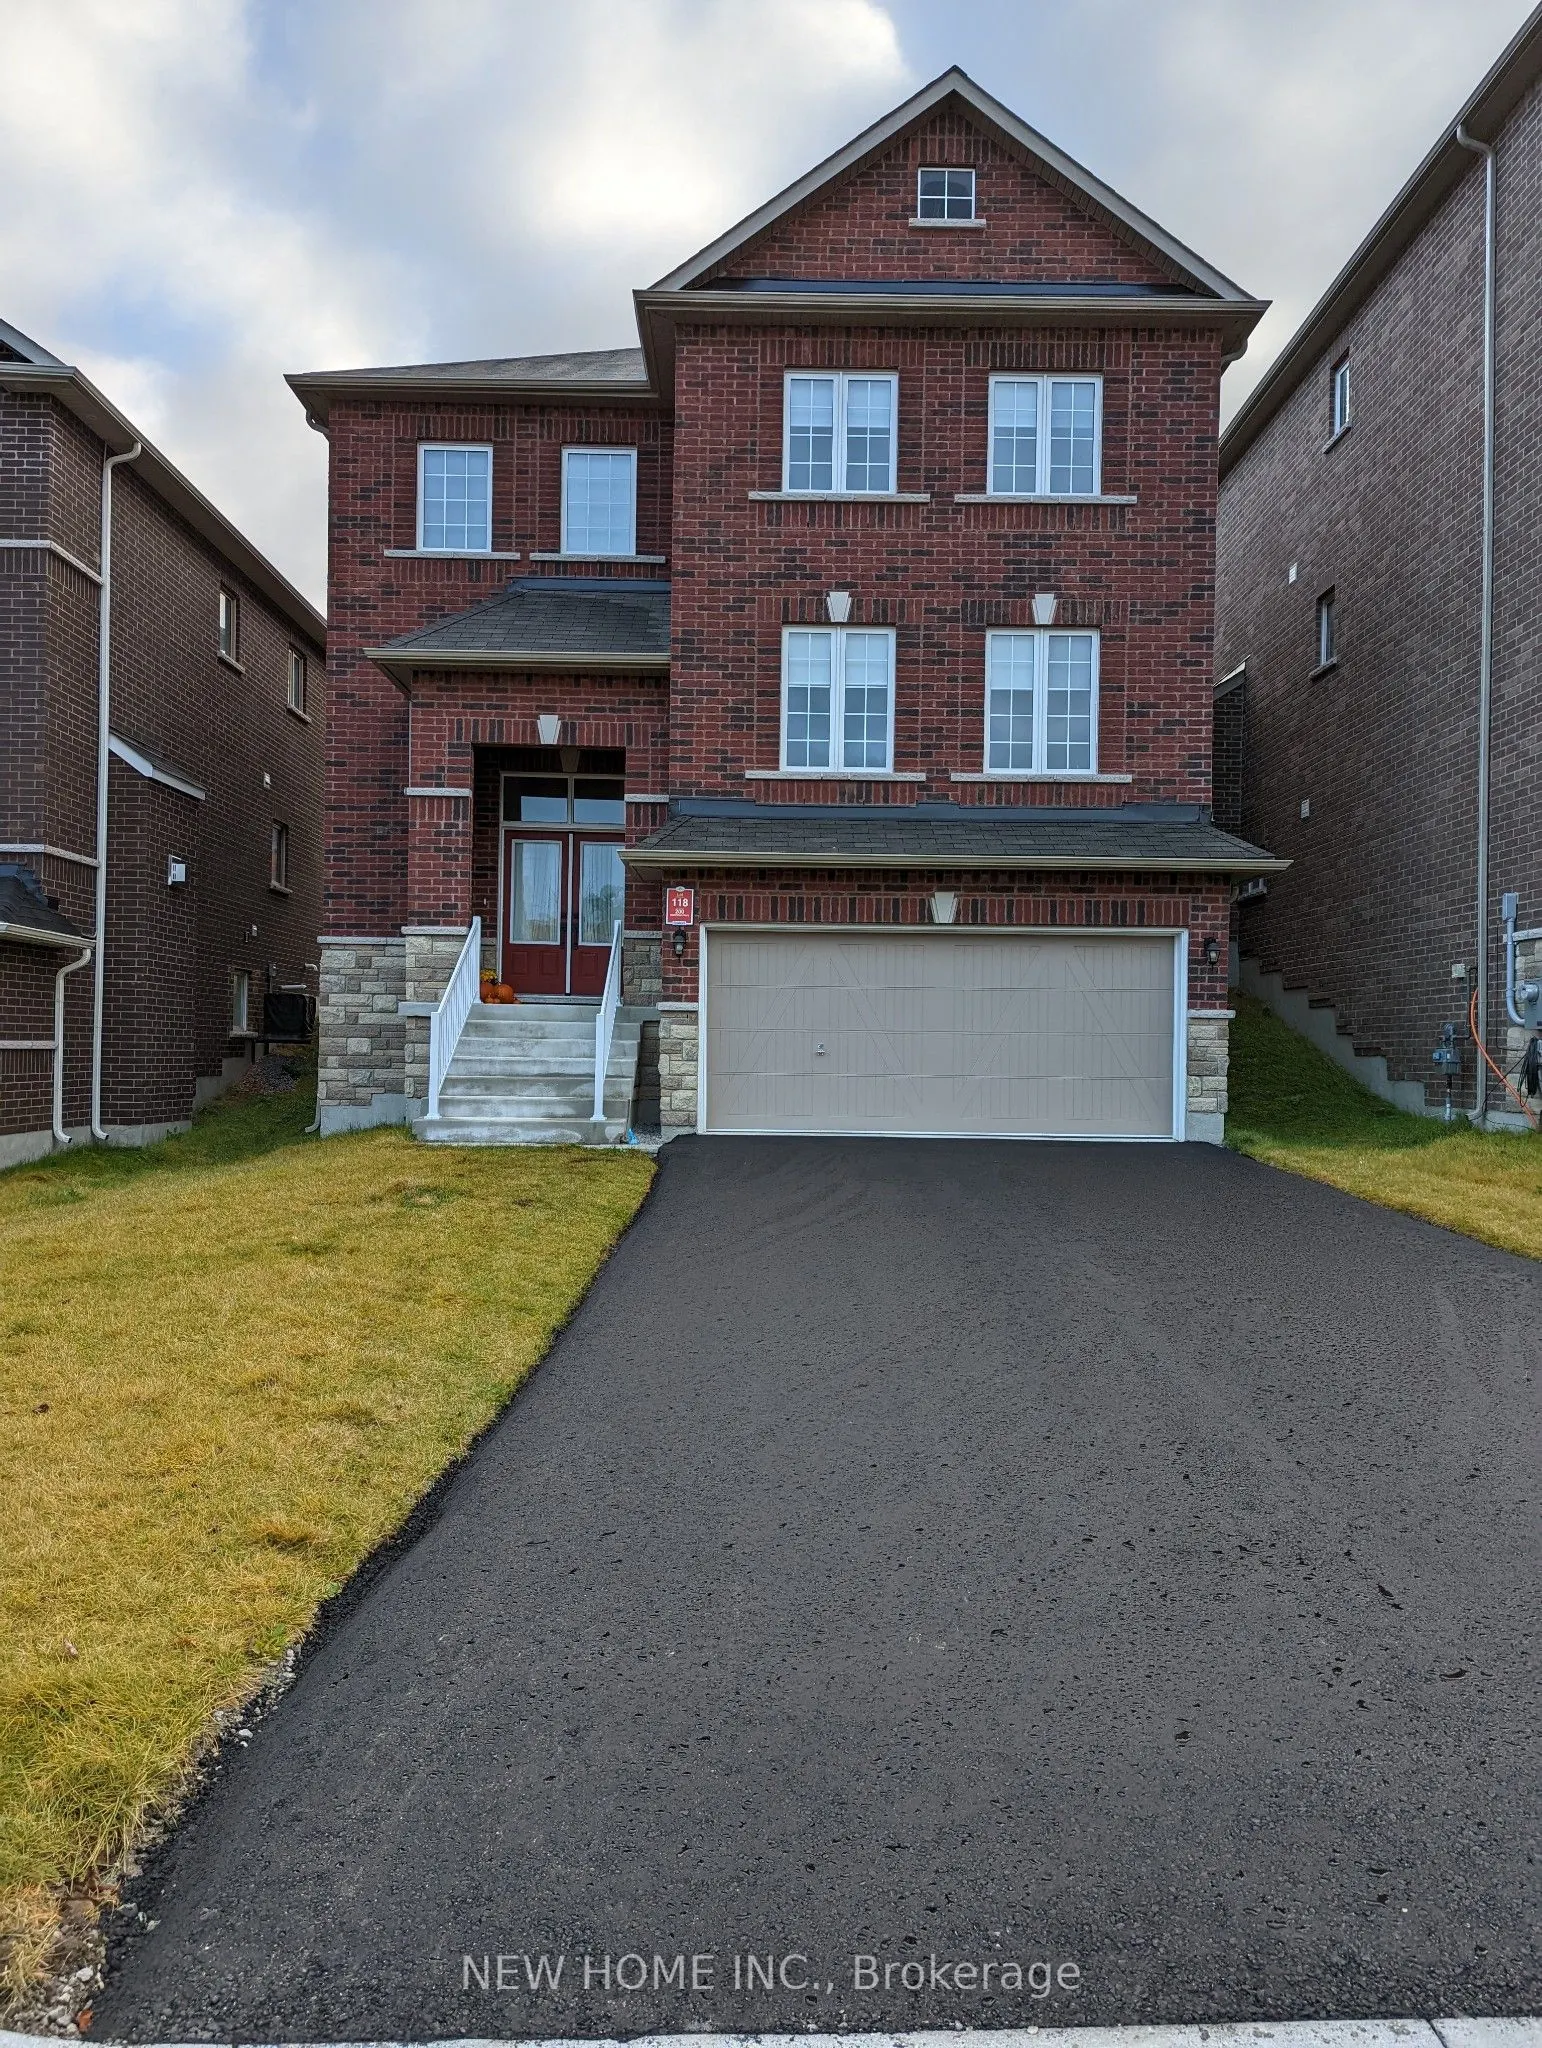
Beautiful 4-Year-Old Detached Home with 4 Bedrooms and 4 Bathrooms, Double Garage, No Sidewalk. This stunning home features a spacious layout with hardwood and ceramic floors. The open-concept kitchen includes a central island and , stainless steel appliances, leading to a sliding door that opens to... the backyard. The breakfast area overlooks a beautiful park, creating a peaceful and scenic atmosphere. The home boasts a large family room and a spacious great room, each thoughtfully designed for distinct functions to suit various needs. The great room offers flexibility, serving as either a formal dining room or a private office. These spaces are strategically positioned for privacy and minimal overlap, allowing for simultaneous use without disruption. Additional features include a cozy fireplace and pot lights for added ambiance. Upstairs, you'll find four well-arranged bedrooms, three of which have their own ensuite bathrooms. Two of the bathrooms are designed in a Jack and Jill layout, offering convenience and flexibility for the fourth bedroom. The basement features 9-foot ceilings, offering potential for additional space. Located in the desirable Muirfield community, this home is just steps from Ardagh Bluffs and close to all of Barrie's top amenities. Move-in ready and waiting for you!
Full Property Details
Interior
Bedrooms
4
Total Bedrooms
4
Washrooms
4
Square Footage
2500-3000 sqft
Basement
Unfinished
Heating Source
Electric
Heating Fuel
Forced Air
Air Conditioning
Central Air
Family Room
Yes
Kitchens
1
Total Kitchens
1
Fireplace Features
Yes
Bedrooms
4
Total Bedrooms
4
Washrooms
4
Square Footage
2500-3000 sqft
Basement
Unfinished
Heating Source
Electric
Heating Fuel
Forced Air
Air Conditioning
Central Air
Family Room
Yes
Kitchens
1
Total Kitchens
1
Fireplace Features
Yes
Exterior
Depth
96.0
Front
40.0
Driveway
Available
Lot Size
40 x 96.0 ft
Pool
None
Parking Spaces
4
Total Parking Spaces
6.00
Parking Description
Attached
Garage Spaces
2
Depth
96.0
Front
40.0
Driveway
Available
Lot Size
40 x 96.0 ft
Pool
None
Parking Spaces
4
Total Parking Spaces
6.00
Parking Description
Attached
Garage Spaces
2
Building Description
Style
2-Storey
Home Type
House
Subtype
Detached
Year Built
0-5
Property Orientation
West
Exterior Finish
Brick
Sewers
Sewer
Water Supply
Municipal
Possession Date
12/7/2026
Style
2-Storey
Home Type
House
Subtype
Detached
Year Built
0-5
Property Orientation
West
Exterior Finish
Brick
Sewers
Sewer
Water Supply
Municipal
Possession Date
12/7/2026
Community
Community
Ardagh
Community
Ardagh
Taxes & Fees
Occupancy
Vacant
Parking
Included
Occupancy
Vacant
Parking
Included
Room Types
Bathroom
2 Pc Bath, Ceramic Floor
Dimensions 6.56 x 3.28 feet
21.52 sqft
Bathroom
3 Pc Bath, Marble Counter, Ceramic Floor
Dimensions 6.89 x 5.91 feet
40.72 sqft
Bathroom
4 Pc Bath, Marble Counter, Ceramic Floor
Dimensions 6.89 x 5.91 feet
40.72 sqft
Bathroom
5 Pc Bath, Marble Counter, Ceramic Floor
Dimensions 8.37 x 6.56 feet
54.91 sqft
Bedroom
5 Pc Ensuite, Closet Organizers, Broadloom
Dimensions 13.68 x 12.99 feet
177.7 sqft
Bedroom 2
4 Pc Ensuite, Closet, Broadloom
Dimensions 14.07 x 9.97 feet
140.28 sqft
Bedroom 3
3 Pc Ensuite, Closet, Broadloom
Dimensions 13.88 x 9.09 feet
126.17 sqft
Bedroom 4
3 Pc Bath, Closet, Broadloom
Dimensions 12.8 x 11.09 feet
141.95 sqft
Breakfast
Open Concept, Walk-Out, Ceramic Floor
Dimensions 13.71 x 8.99 feet
123.25 sqft
Dining Room
Open Concept, Heated Floor, Overlooks Frontyard
Dimensions 16.99 x 15.19 feet
258.08 sqft
Family Room
Gas Fireplace, Hardwood Floor, Open Concept
Dimensions 16.99 x 12.6 feet
214.07 sqft
Kitchen
Centre Island, Granite Counters, Ceramic Backsplash