
31
$650,000 Sale
Listed 0 hours ago
40 PRINCESS DRIVE
· 3
· 1.0
· 6
· 700 - 1100
Key Facts
Key facts for 40 PRINCESS DRIVE
Property Type
House
Parking
Garage: Yes, 6 parking
MLS #
N14175668
Size
700 - 1100 sqft
Basement
Partially finished, N/A (Partially finished)
Listed on
-
Lot size
-
Tax
-
Days on Market
-
Year Built
-
Maintenance Fee
-

Description
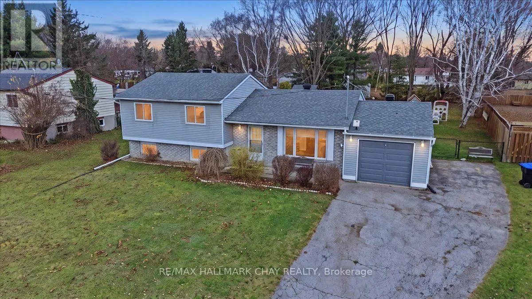
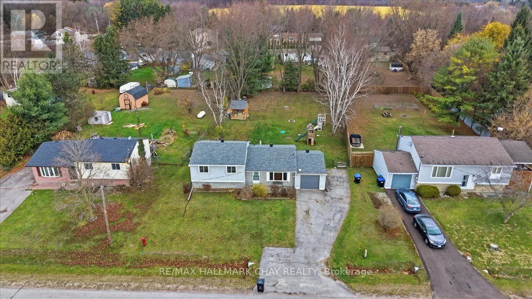
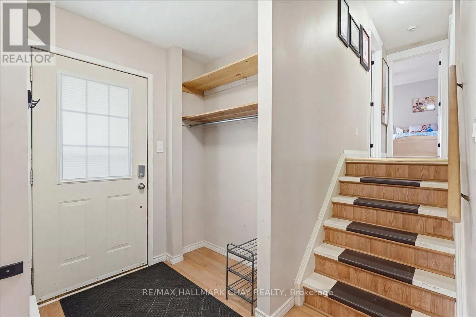
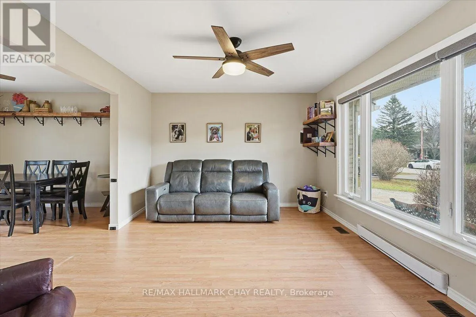
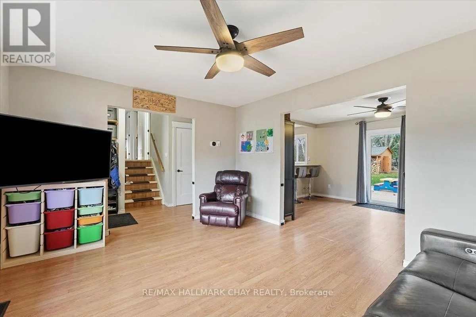
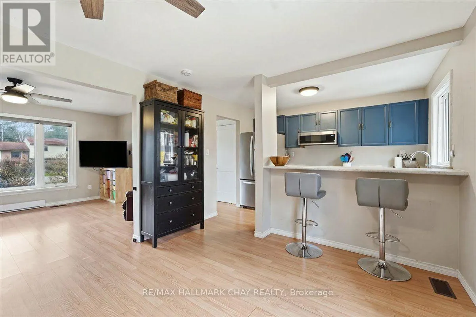
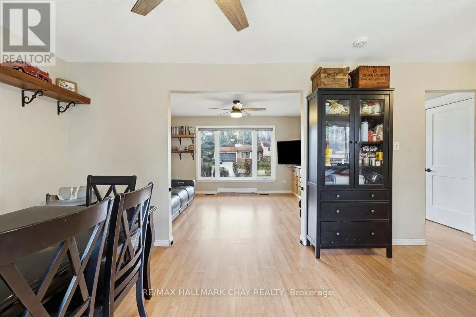
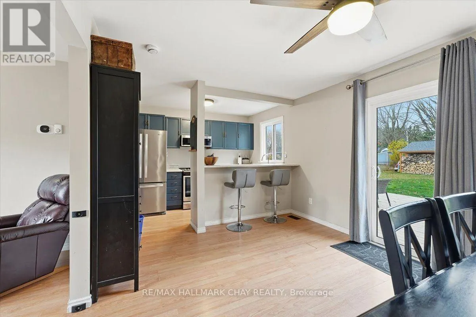
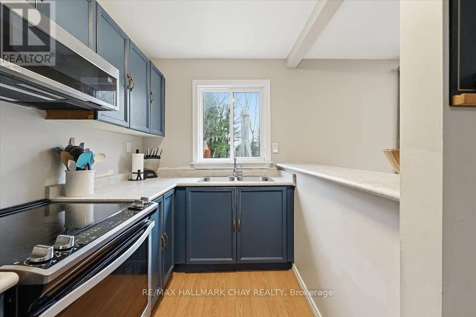
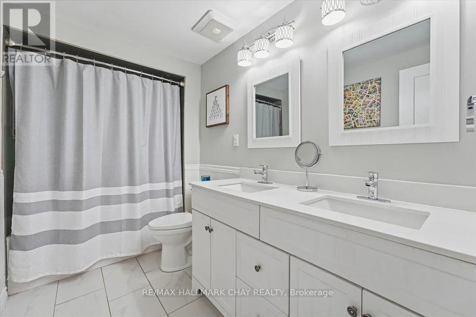
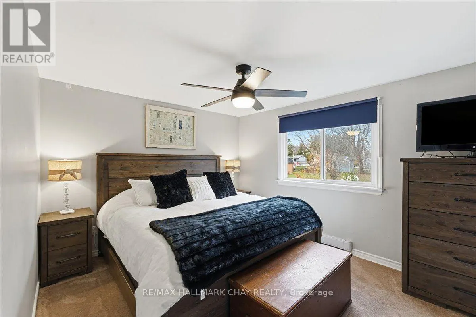
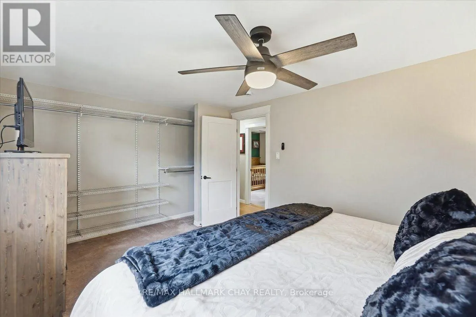
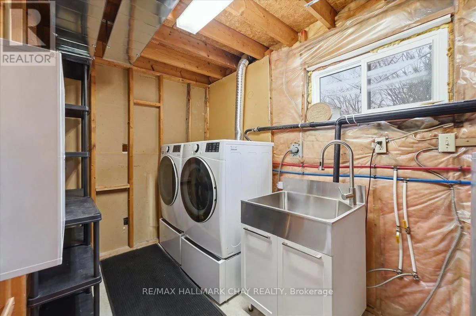
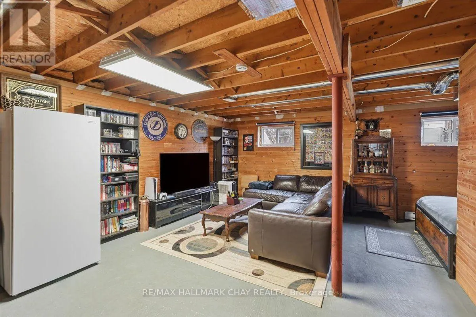
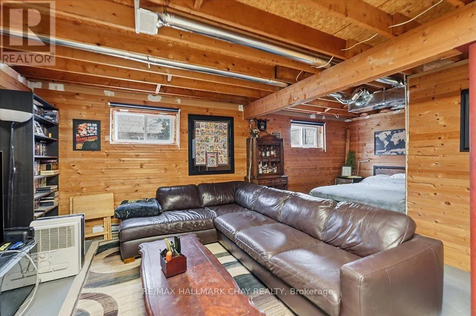
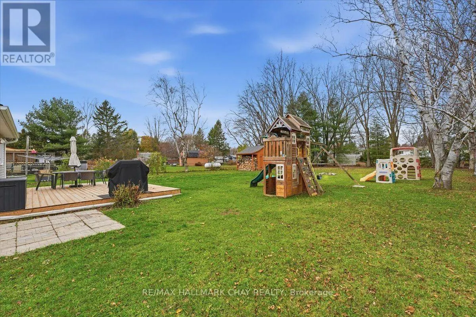
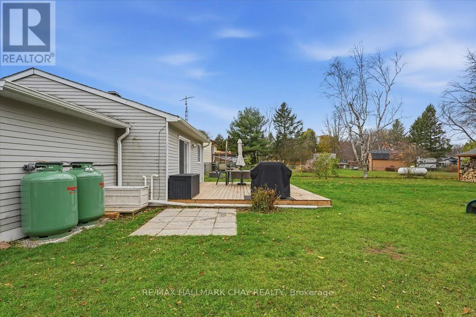
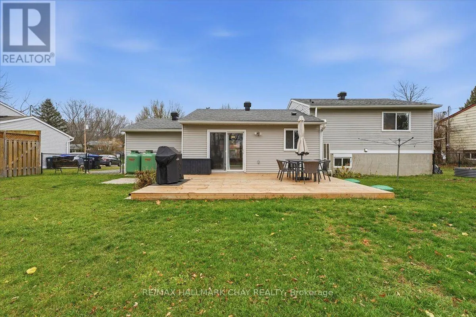
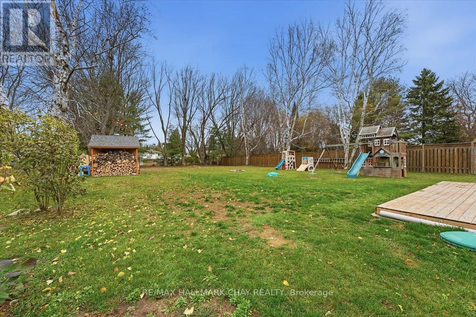
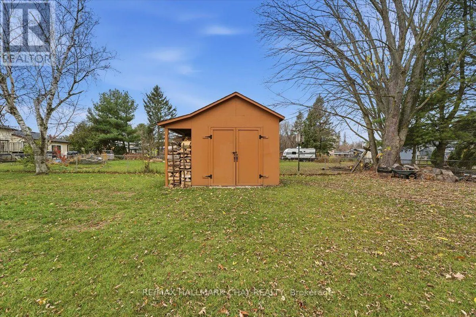
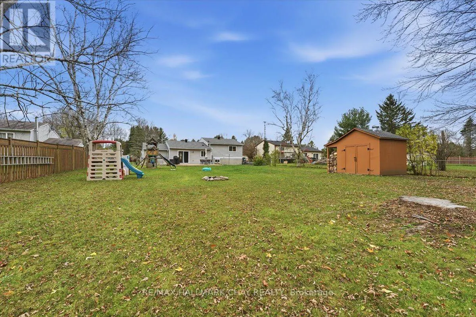
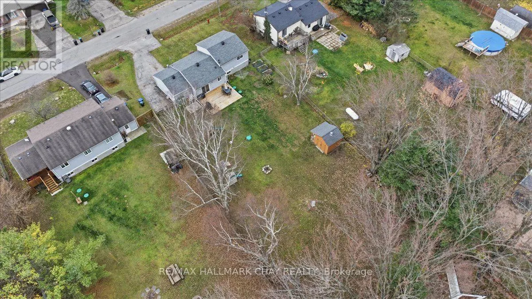
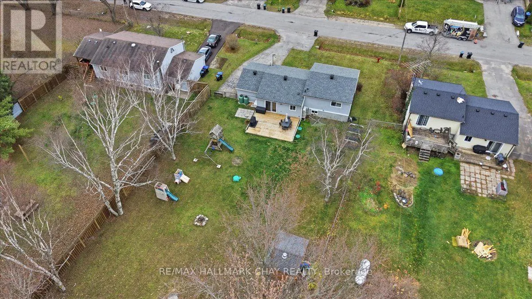
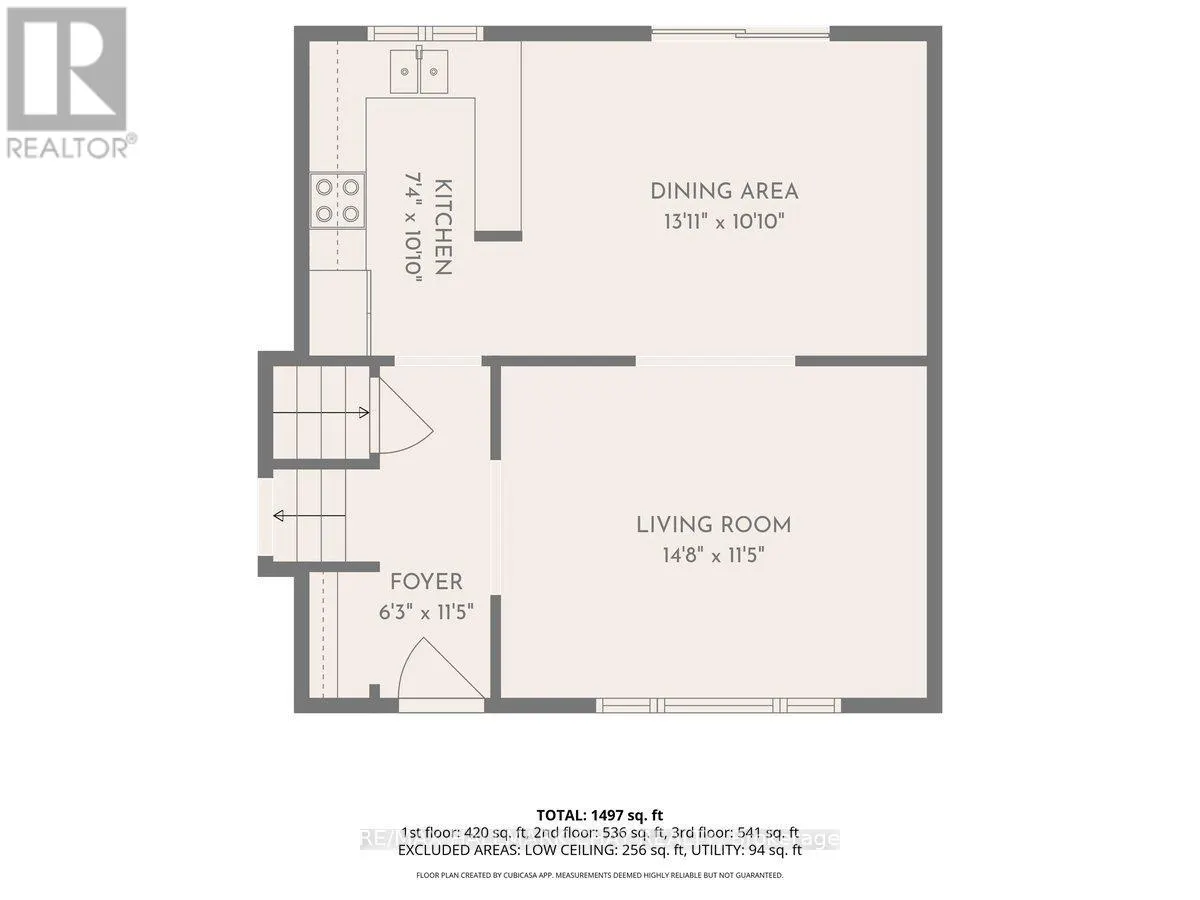
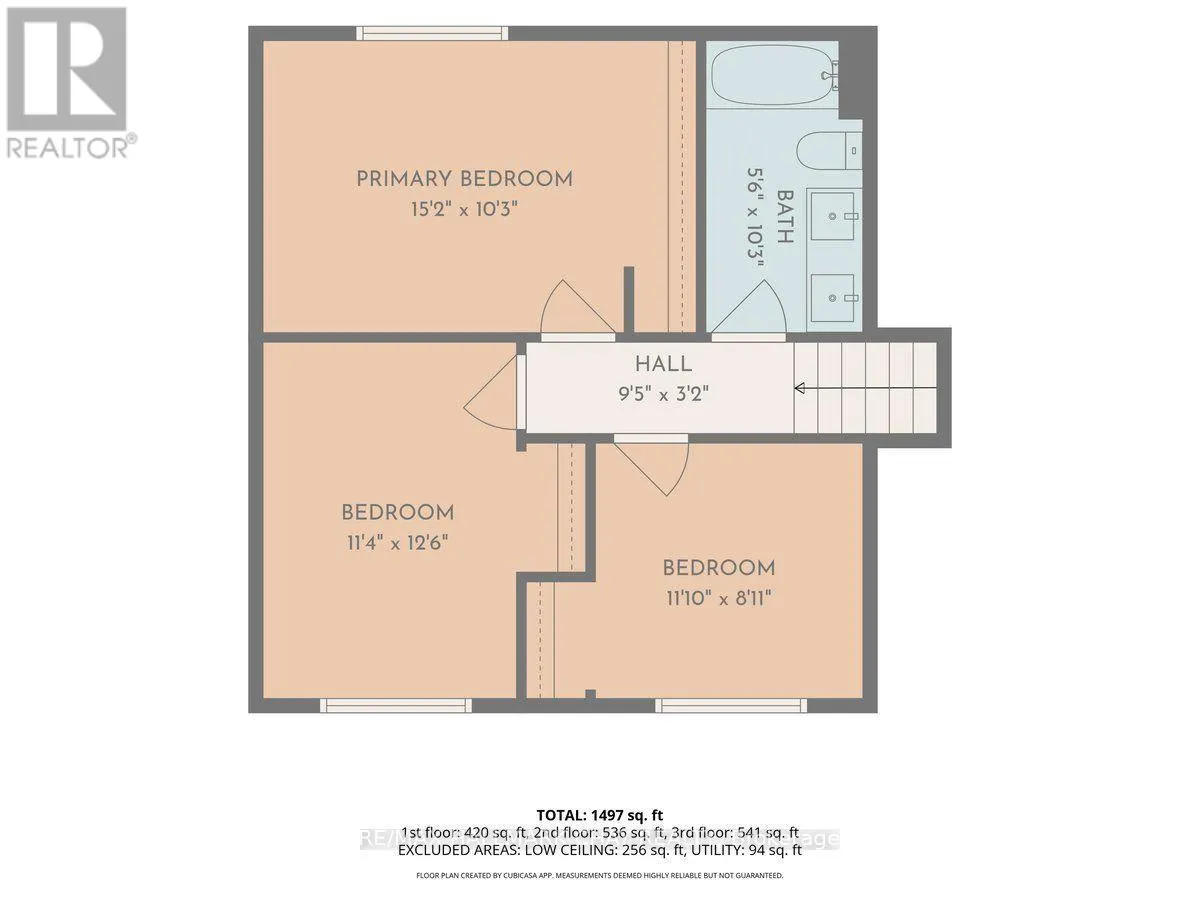
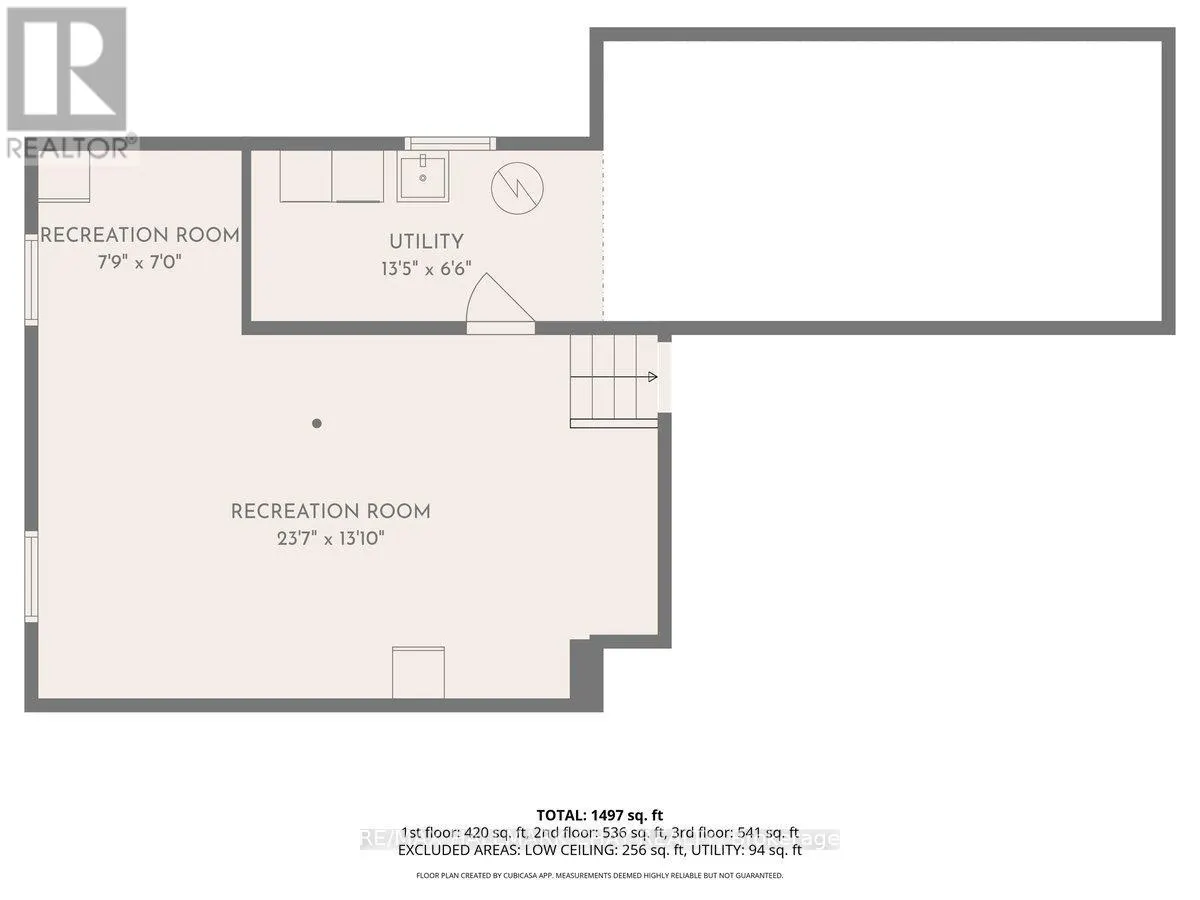
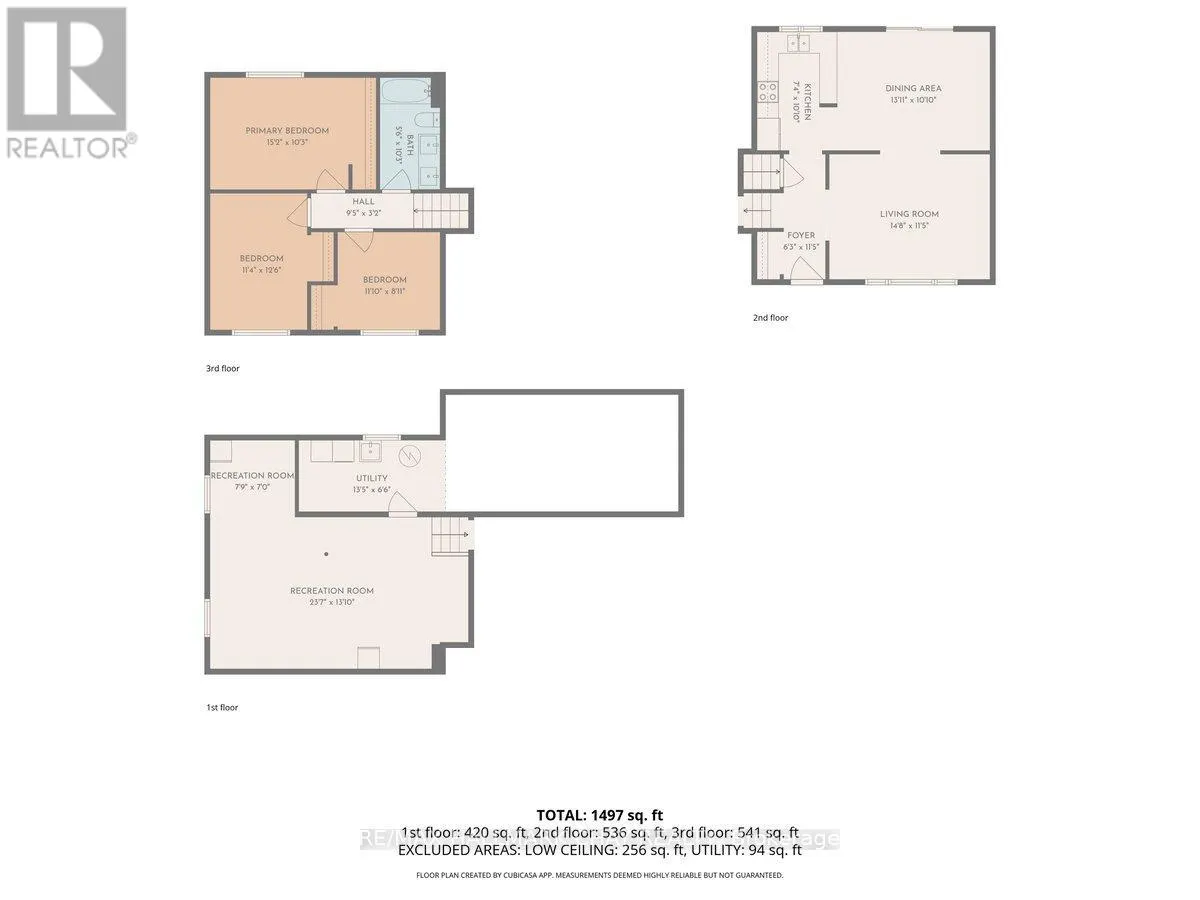
Welcome to 40 Princess Drive in Lisle, a 3 bedroom, 1 bathroom home offering 1,497 square feet total living space, set on an impressive 80x211 foot lot in a family friendly neighbourhood. As you enter, you're greeted by the living room, which flows into the dining area and kitchen, creating a welcom...ing layout for everyday living and gathering. From the dining room, step directly out to the backyard, a spacious setting with plenty of room for family get togethers, kids to play and pets to roam. The one car garage offers additional storage, while the partially finished basement provides extra space for entertaining, along with a large crawl space for even more storage. The home also features a 200 amp electrical panel. Enjoy year round comfort with a heat pump for heating and cooling, complemented by propane backup heating for colder temperatures. Recent updates include the 5 piece bathroom renovation (2019), water softener (2019), garage door (2019), 10 by 10 shed set on a concrete pad (2020), roof and plywood replacement down to the joists (2022), washer and dryer (2025), and heat pump ductwork (2025) Hot Water Tank (2025). Homes in this area don't come up often, so don't miss the opportunity to make this one yours! Conveniently located approximately 5 minutes from Base Borden through the Lisle Gates, 15 minutes from Angus, 18 minutes from Alliston and 30 minutes from Barrie. All Electrical Baseboards Have Been Disconnected from Panel. Septic Pumped June 2025. (id:10452)
Room Types
Bathroom
-
Dimensions 1.71 m x 3.14 m
57.8 sqft
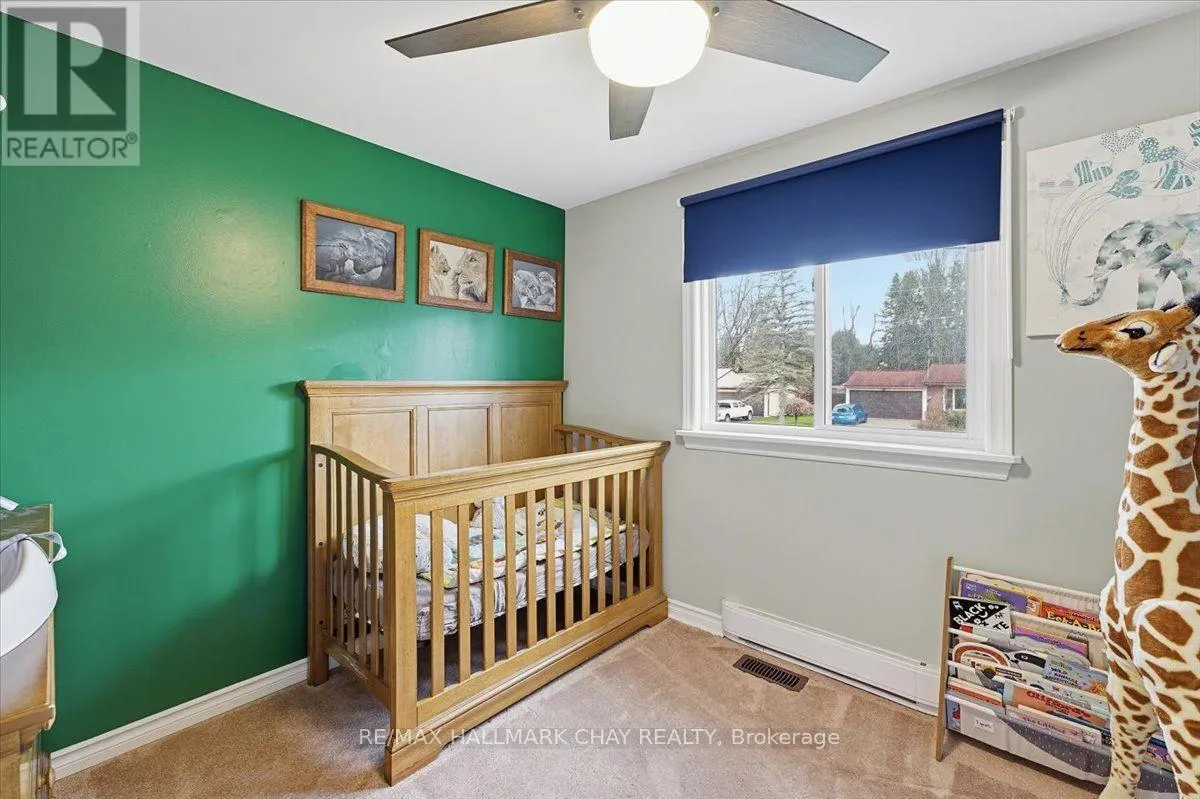
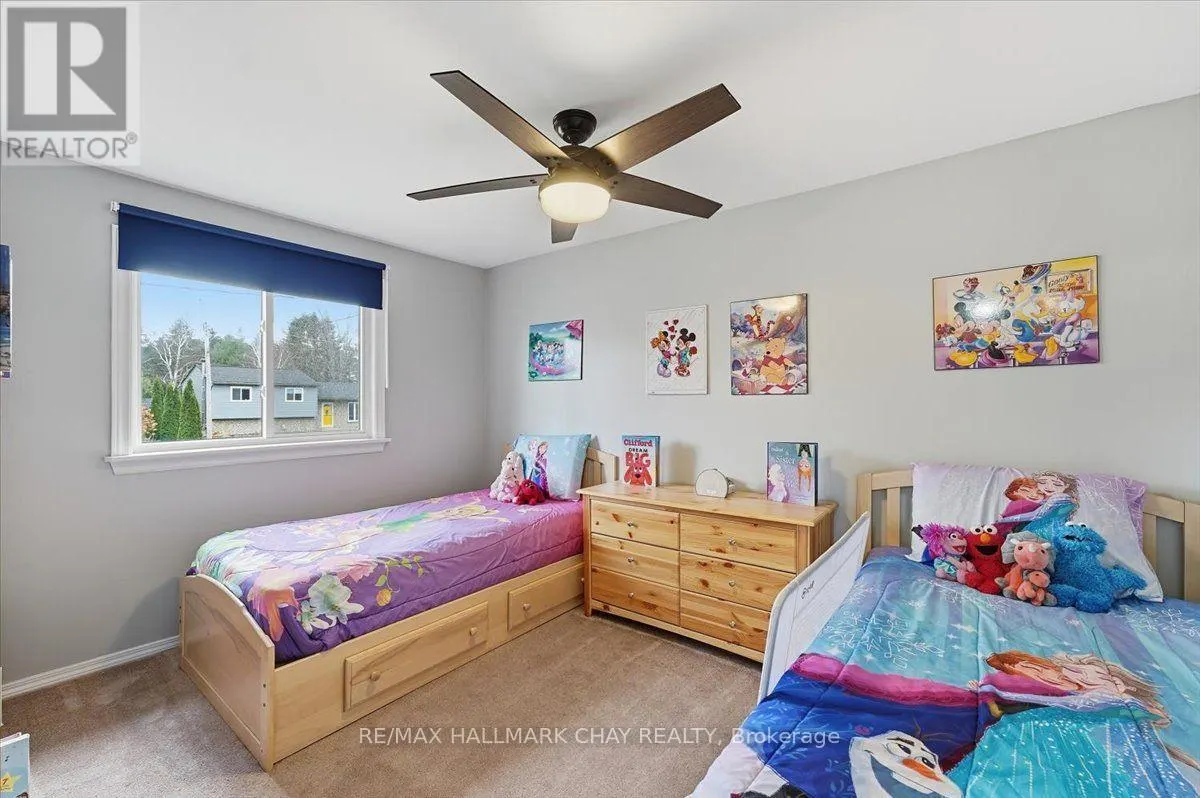
Bedroom 2
-
Dimensions 3.48 m x 3.84 m
143.84 sqft
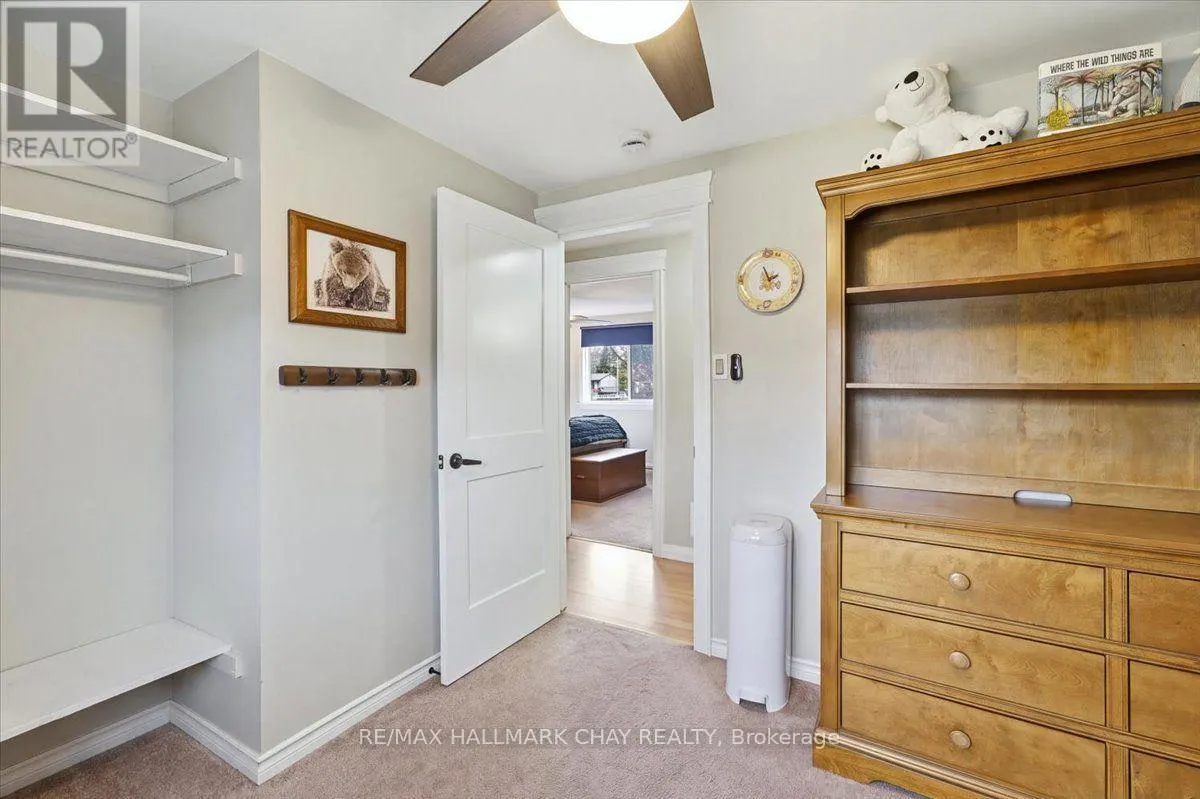
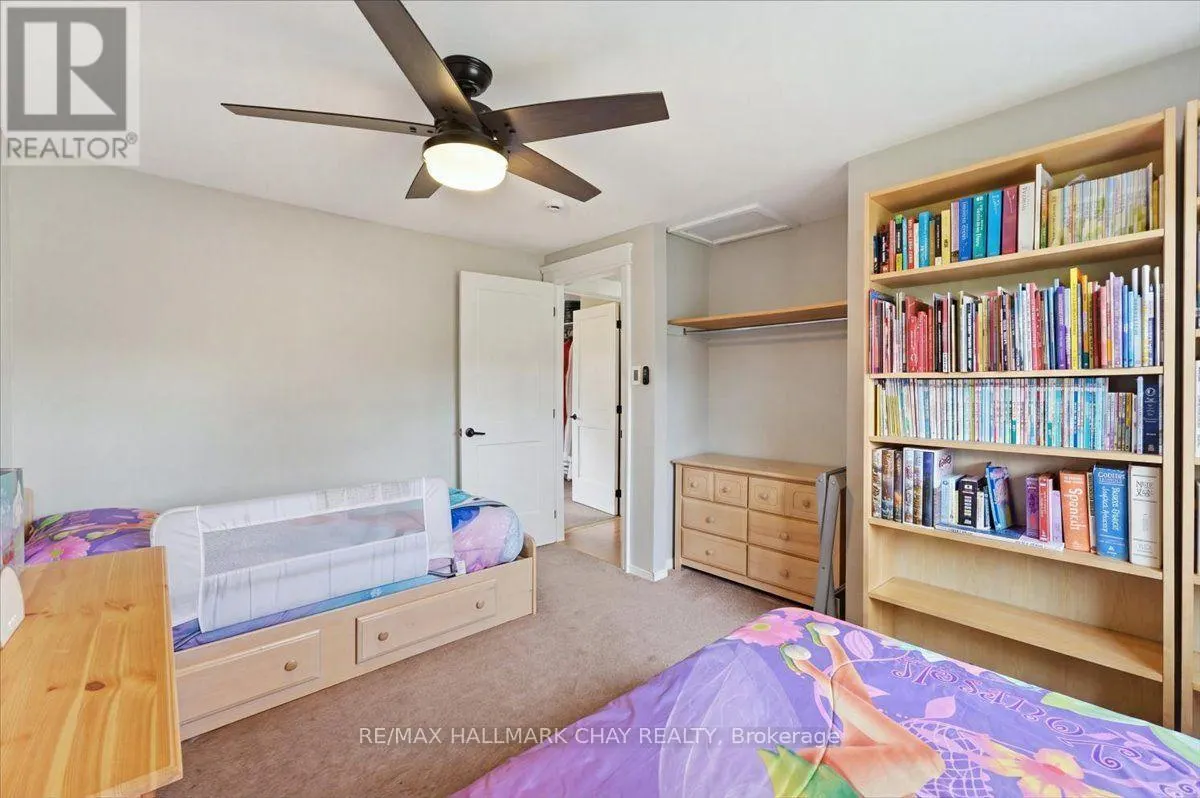
Bedroom 3
-
Dimensions 3.38 m x 2.47 m
89.86 sqft
Similar Properties (No results)
Listing courtesy of: RE/MAX HALLMARK CHAY REALTY
This REALTOR.ca listing content is owned and licensed by REALTOR® members of The Canadian Real Estate Association.