
72
$2,650,000 Sale
Listed 0 hours ago
10056 90 AV NW
· 4
· 5.0
· 4
· 2671
Key Facts
Key facts for 10056 90 AV NW
Property Type
House
Parking
Garage: Yes, 4 parking
MLS #
E4516290
Size
2671 sqft
Basement
Finished, Full (Finished)
Listed on
-
Lot size
-
Tax
-
Days on Market
-
Year Built
2000
Maintenance Fee
-

Description
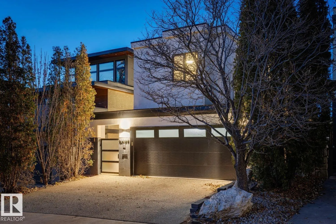
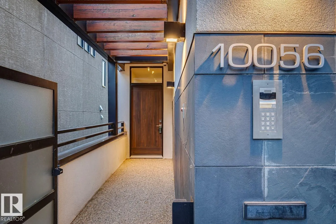
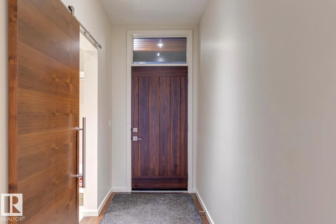
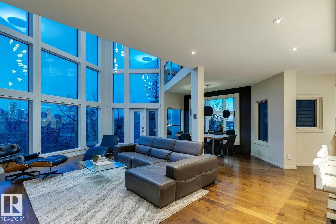
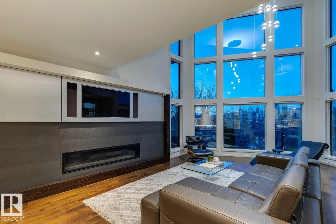
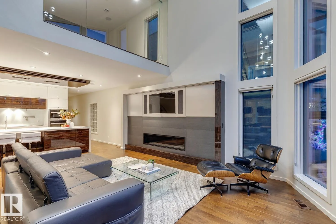
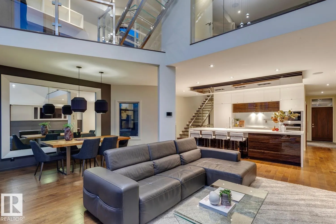
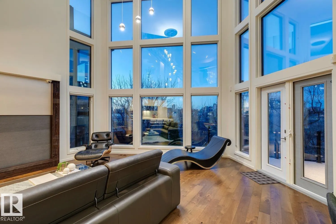
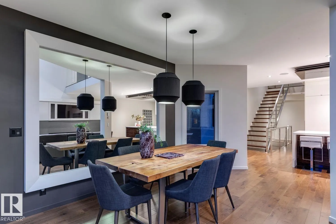
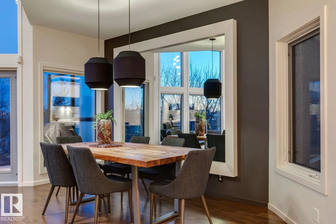
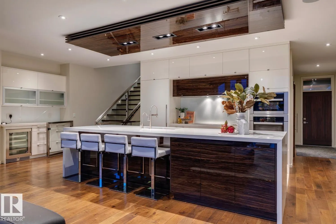
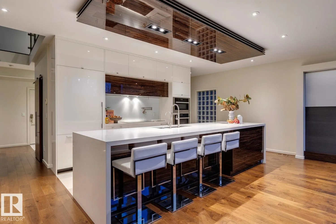
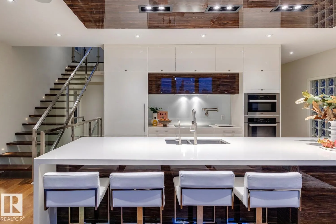
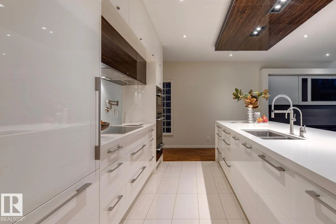
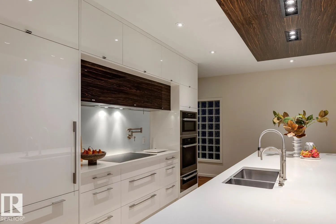
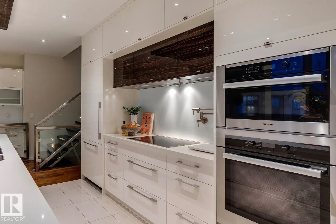
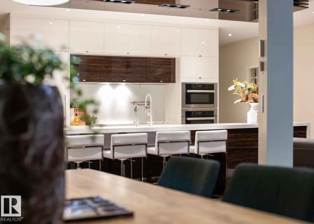
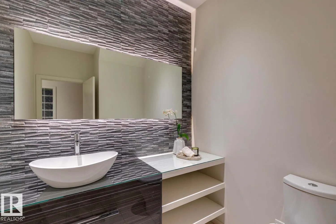
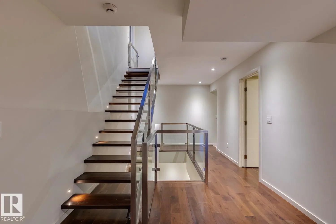
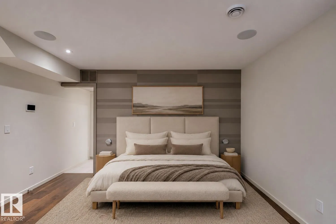
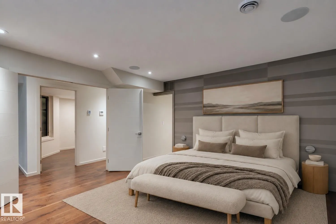
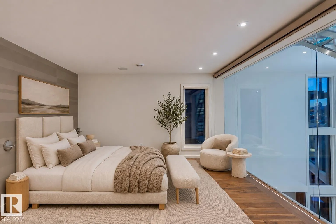
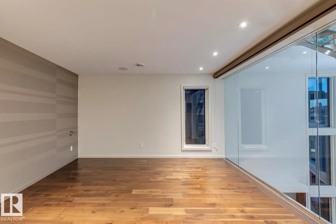
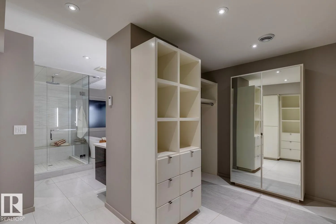
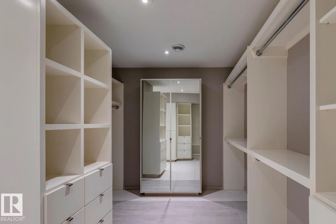
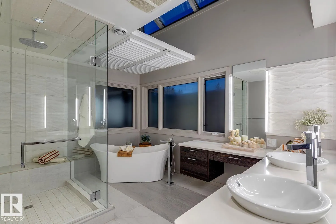
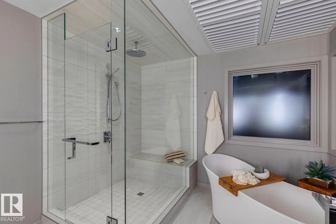
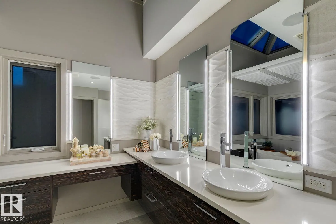
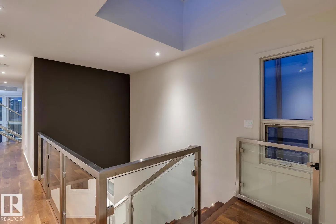
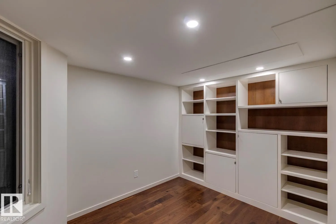
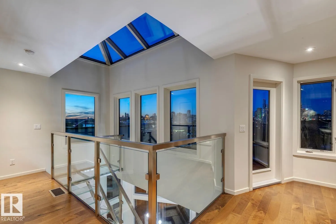
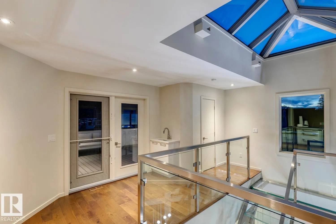
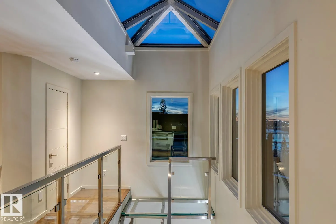
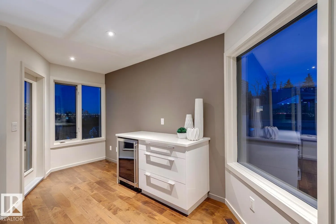
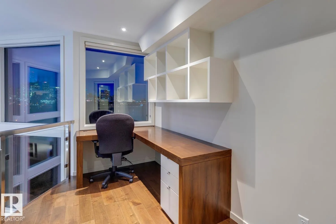
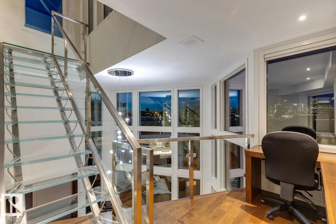
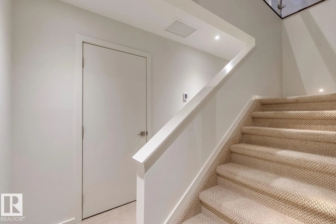
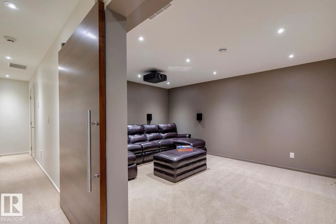
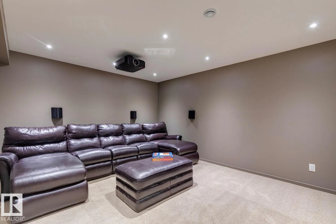
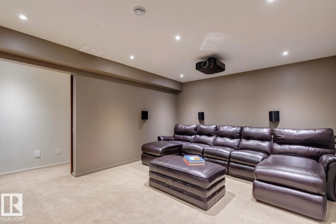
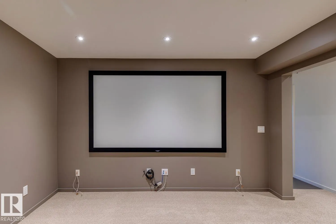
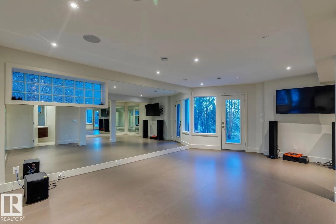
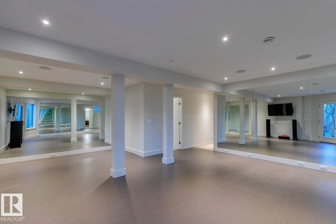
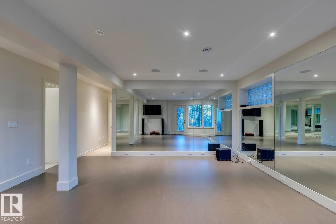
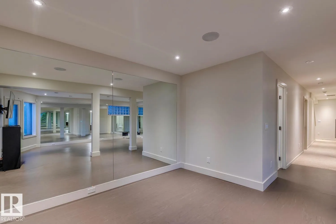
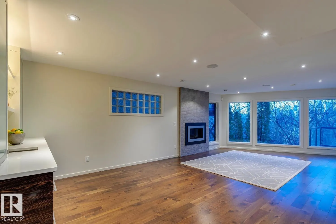
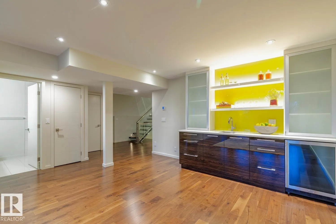
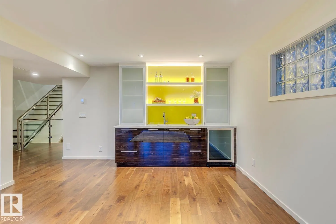
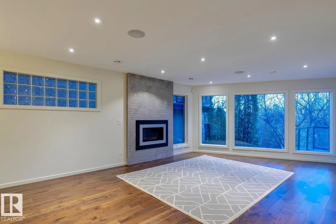
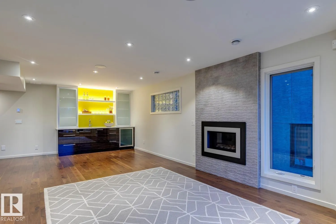
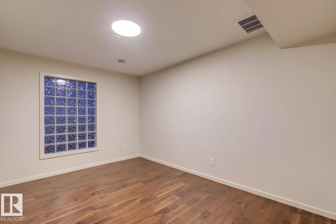
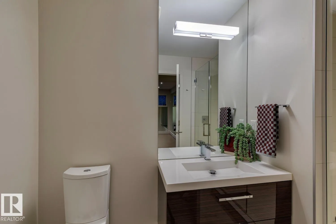
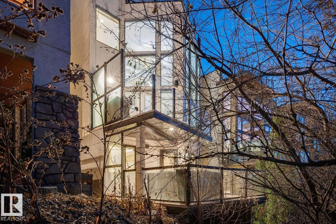
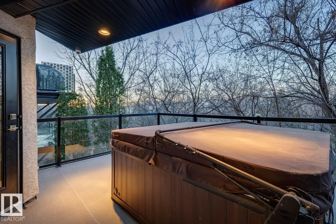
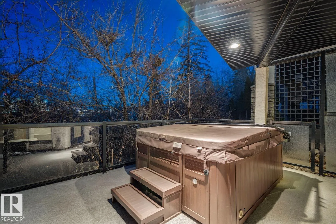
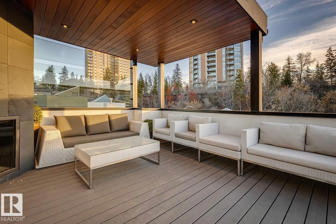
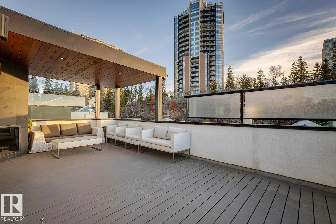
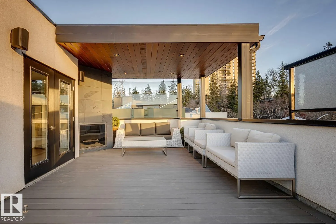
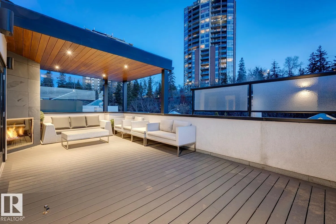
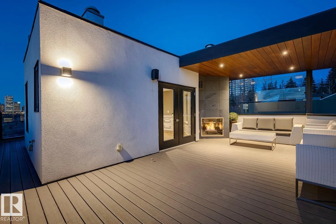
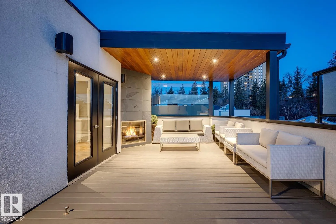
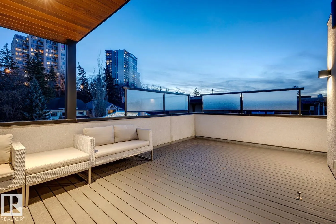
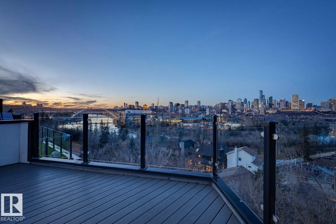
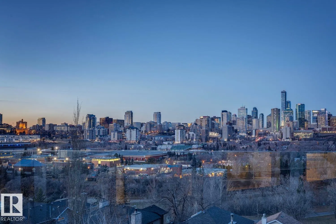
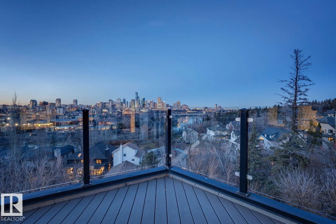
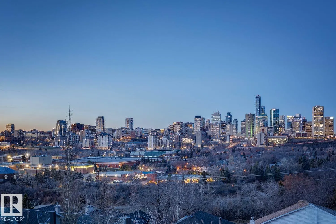
Perched on the river valley edge in Skunk Hollow, the Skyline House by Habitat Studio looks straight across the North Saskatchewan to downtown, the Walterdale & High Level Bridges and the Legislature dome. A walnut entry opens to 20-ft ceilings, a wall of windows, glass pendants cascading through a ...3-storey atrium and a floating glass staircase. Linear fireplace, balcony off the dining room and a kitchen with high-gloss white & exotic-wood cabinetry, waterfall island, Miele ovens, pot filler, coffee bar & walk-in pantry. The primary suite overlooks the atrium and skyline through a frameless glass wall, with a dressing-room closet and skylit spa ensuite. 2nd bedroom & study up. The top-floor loft opens to a rooftop terrace with outdoor fireplace and a full wraparound balcony - the best seat in the city. Walkout 2-bed guest suite with own entrance, wet bar & covered hot tub deck, plus theatre room & mirrored fitness studio. Double attached garage, minutes to river valley trails, U of A & Whyte Ave. (id:10452)
Room Types
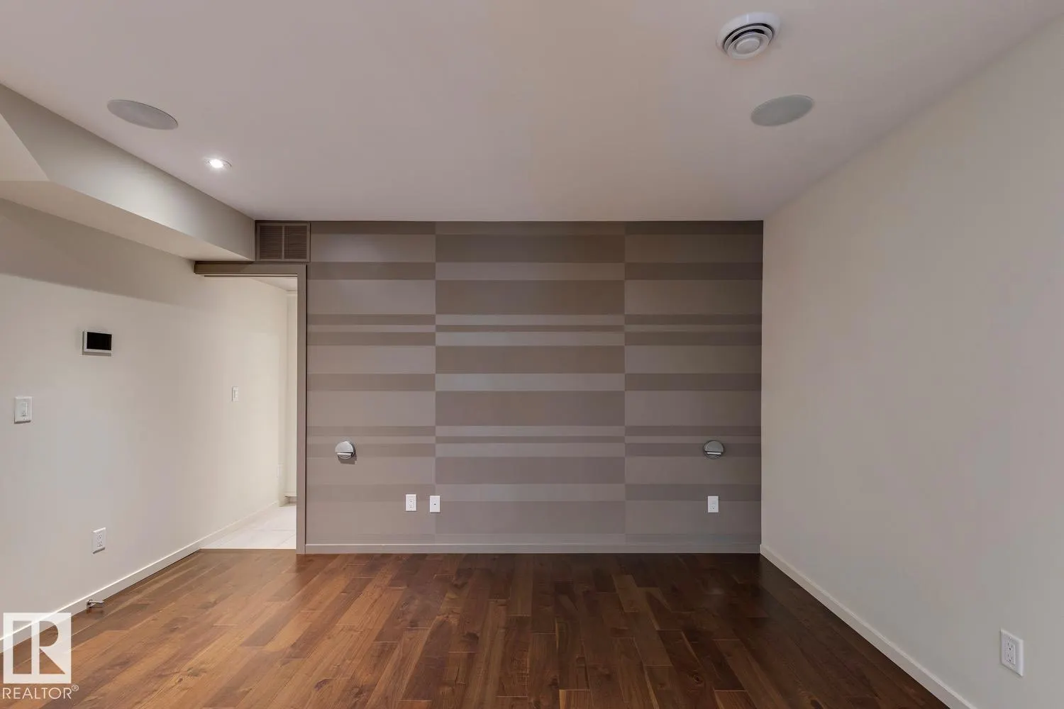
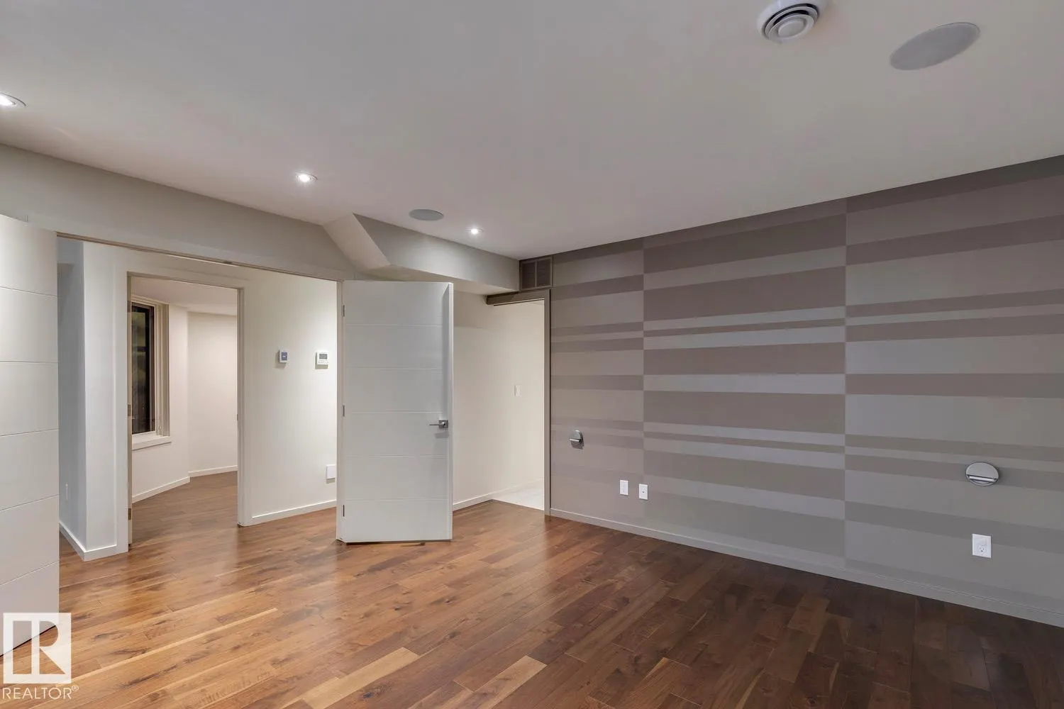
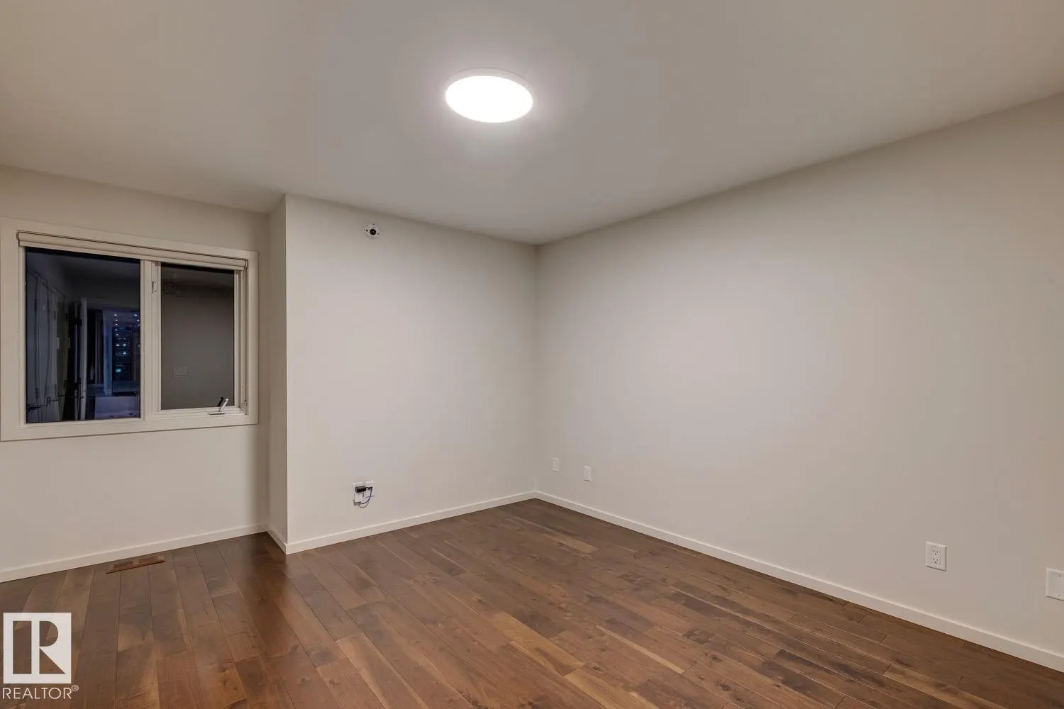
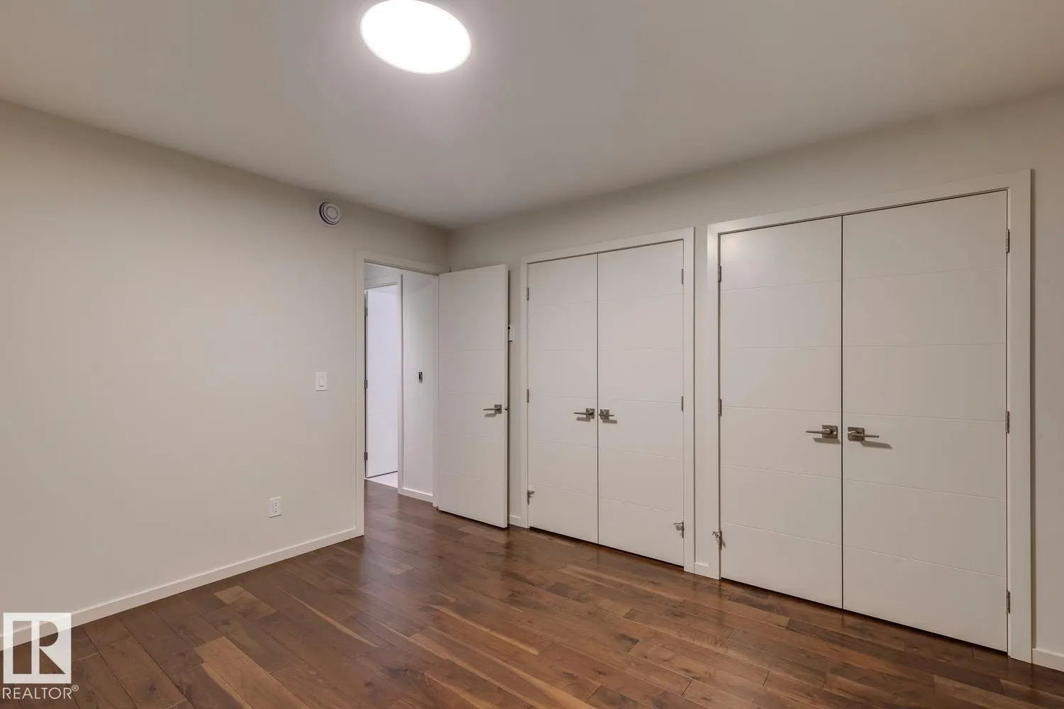
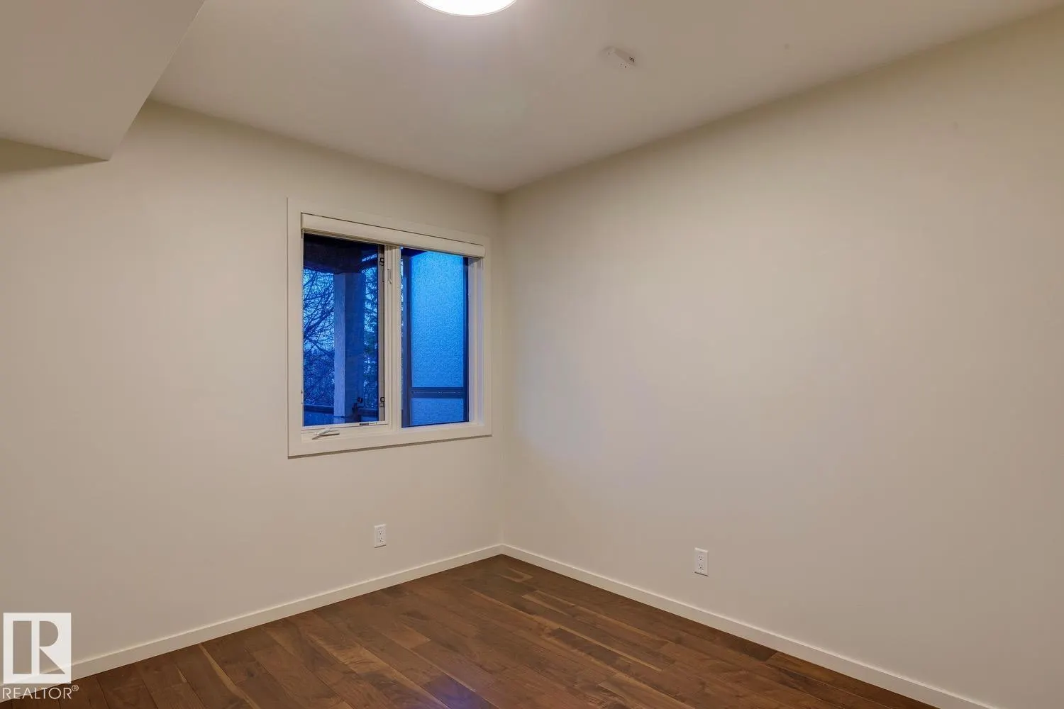
Bedroom 2
-
Dimensions 3.63 m x 4.31 m
168.4 sqft
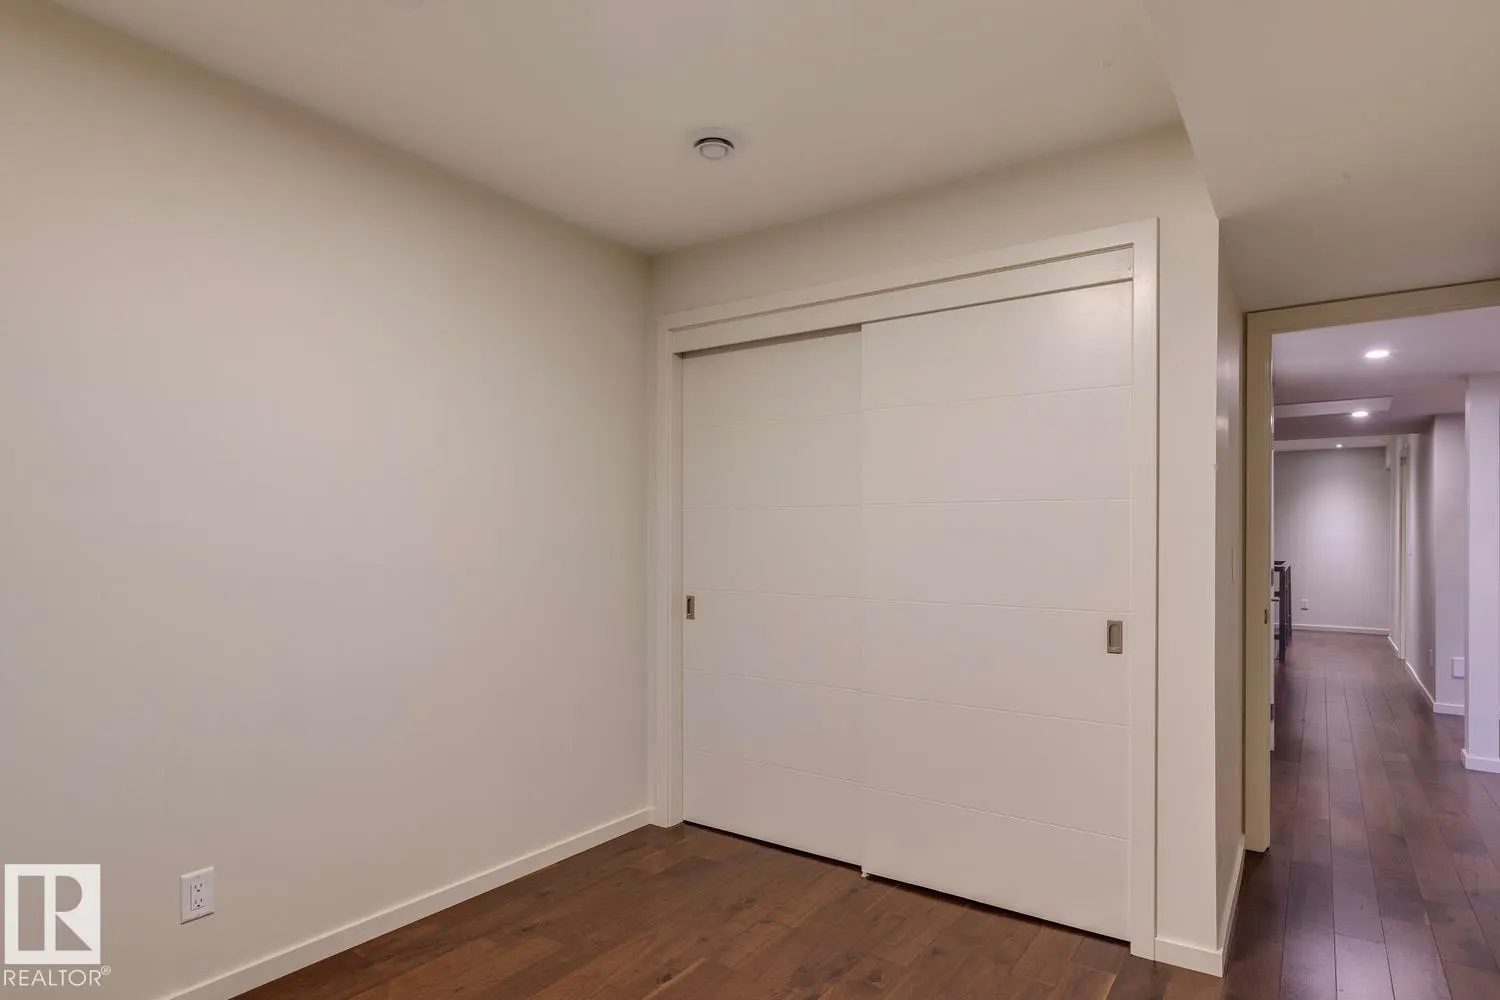
Bedroom 3
-
Dimensions 4.15 m x 3.2 m
142.94 sqft
Bedroom 4
-
Dimensions 3.04 m x 4.33 m
141.69 sqft
Similar Properties (No results)
Listing courtesy of: Real Broker
This REALTOR.ca listing content is owned and licensed by REALTOR® members of The Canadian Real Estate Association.