



47
$492,900 Sale
Listed 0 hours ago
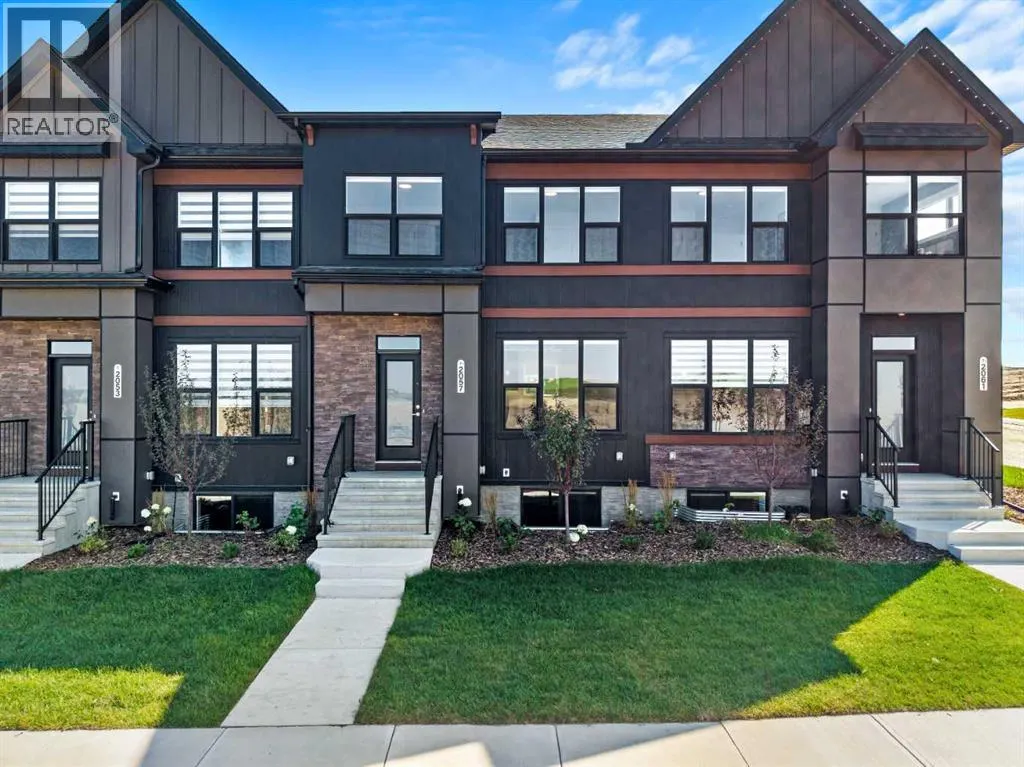
2057 Vantage Way SW
· 3
· 2.5
· 2
· 1525
Key Facts
Key facts for 2057 Vantage Way SW
Property Type
Townhome
Parking
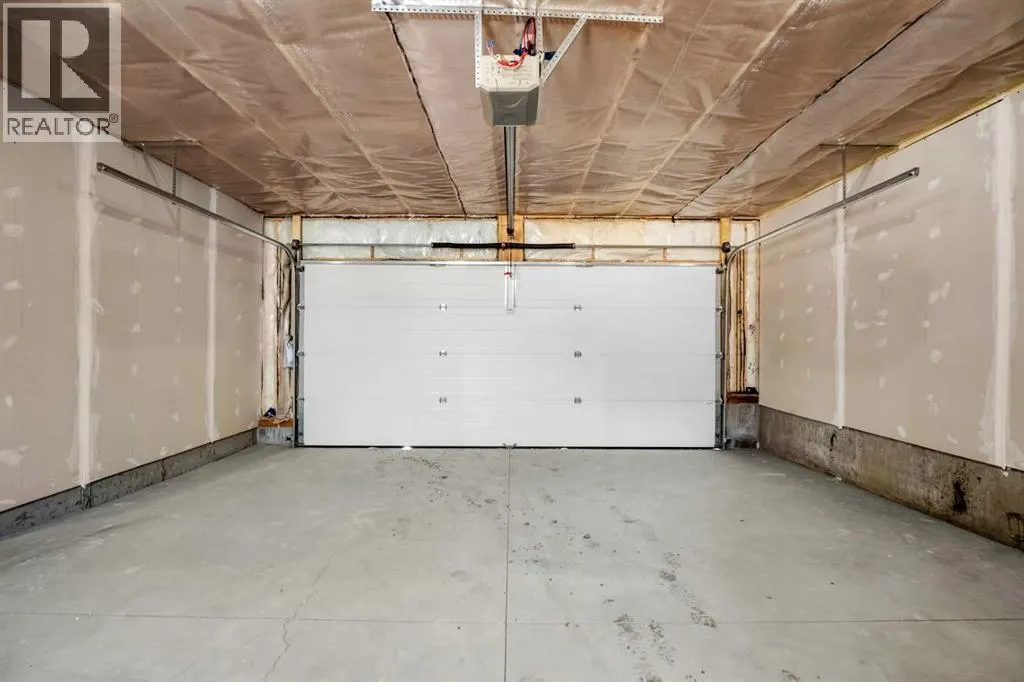
Garage: Yes, 2 parking
MLS #
A2357641
Size
1525 sqft
Basement
Unfinished, Full (Unfinished)
Listed on
-
Lot size
-
Tax
-
Days on Market
-
Year Built
2026
Maintenance Fee
-

Description
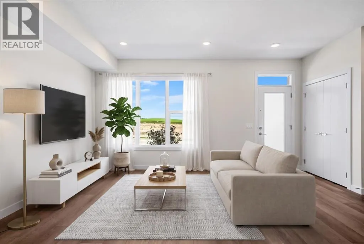
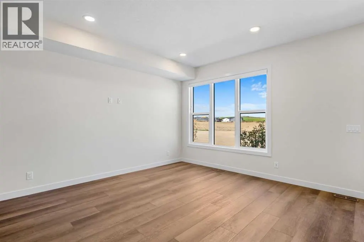
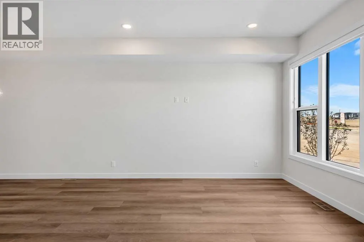
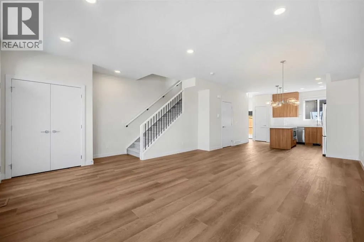
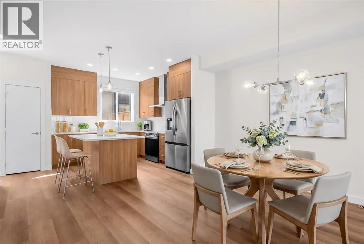
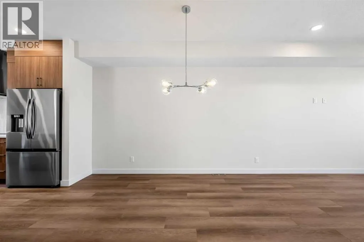
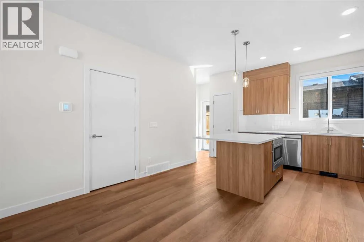
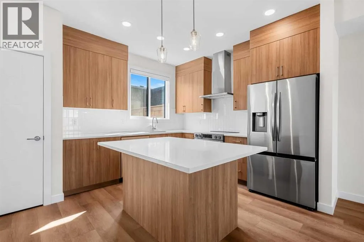
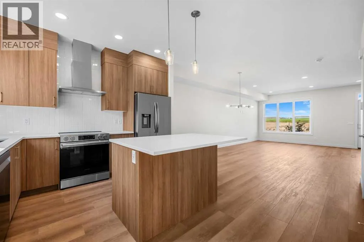
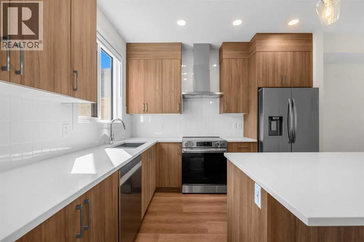
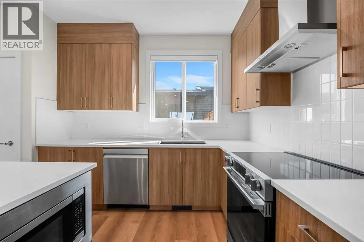
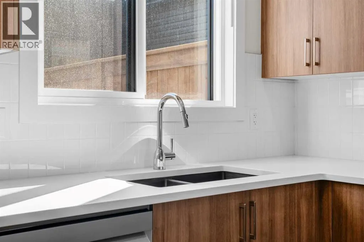
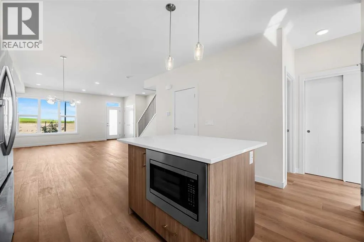
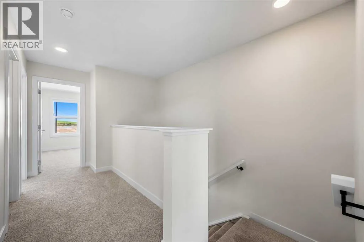
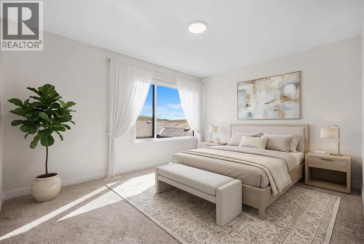
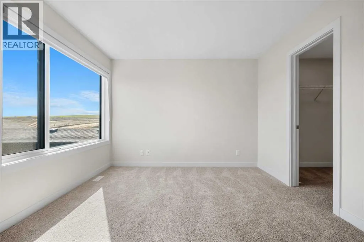
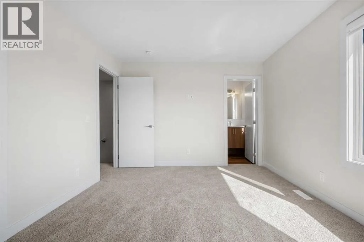
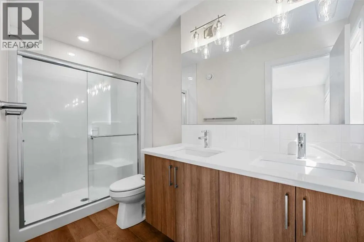
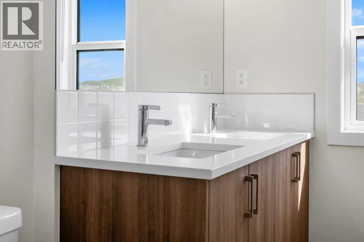
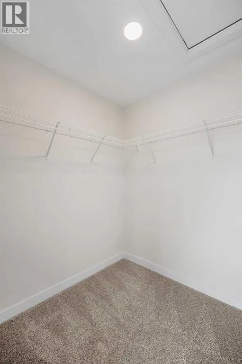
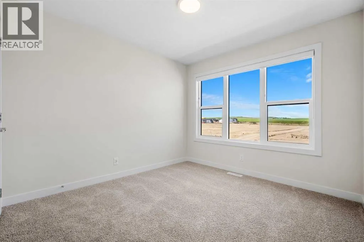
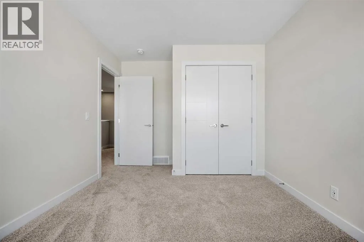
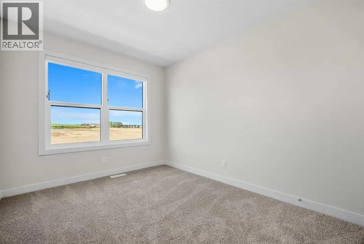
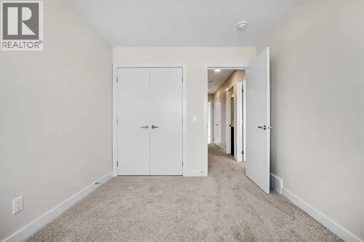
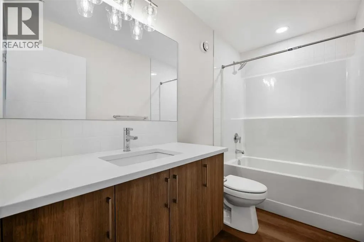
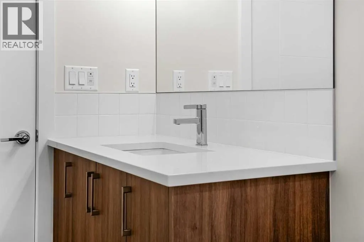
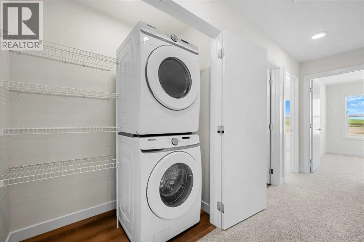
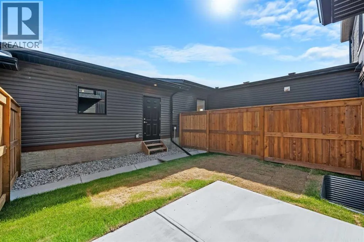
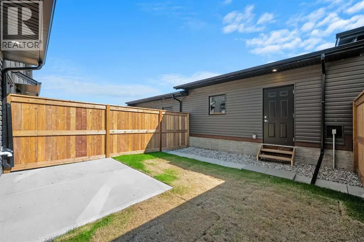
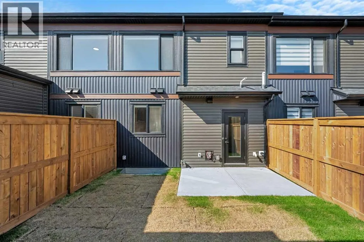
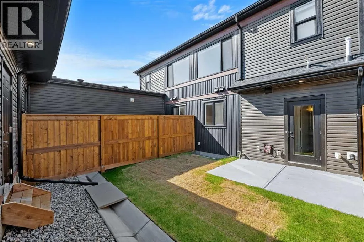
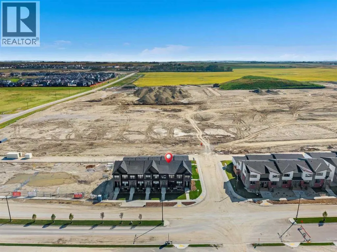
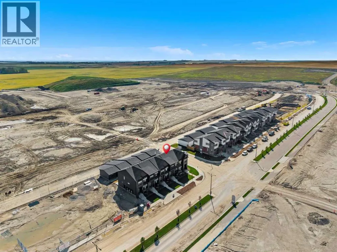
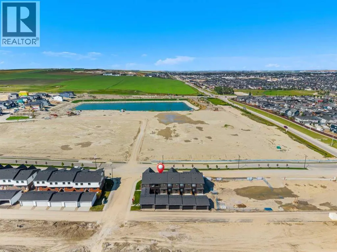
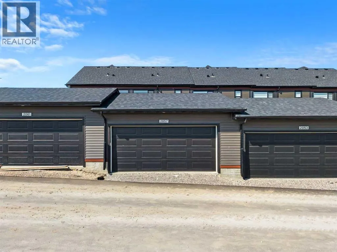
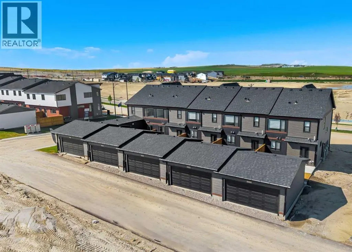
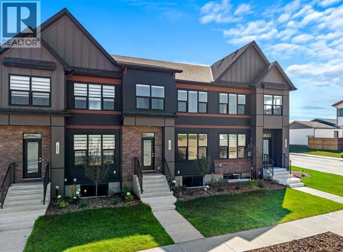
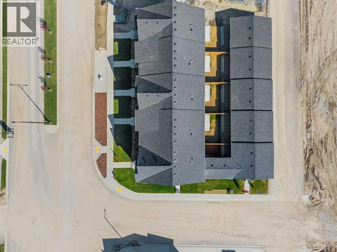
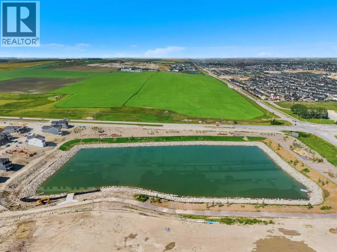
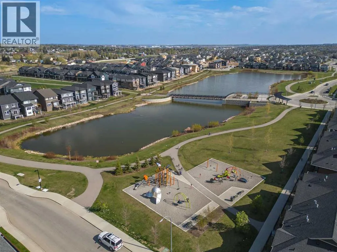
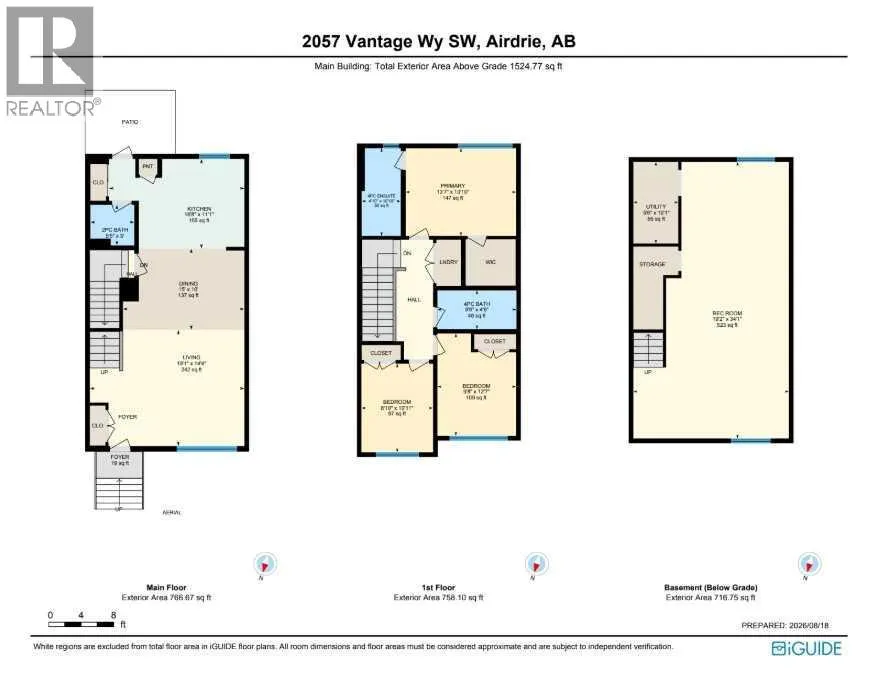
Welcome to Foxtail Street Towns by Trico Homes in Vantage Rise, Airdrie’s exciting new southwest community. Move-in ready and available for immediate possession, the Sparrow offers 1,420 SQ. FT. of thoughtfully designed living space, featuring THREE BEDROOMS, a DOUBLE DETACHED GARAGE, completed land...scaping, rear wood privacy fencing, and NO CONDO FEES! Priced at $519,900 with GST included, this beautifully finished townhome offers the benefits of a brand-new home without the wait.The bright, open-concept main floor features seamless flow between the kitchen, dining, and living areas, creating an inviting space for everyday living and entertaining. NINE-FOOT CEILINGS and luxury vinyl plank flooring enhance the modern feel, while the designer kitchen impresses with QUARTZ COUNTERTOPS, ceiling-height soft-close cabinetry, stainless steel appliances, tiled backsplash, pantry, and a generous central island. A functional mudroom with closet storage and a convenient 2-piece bathroom complete this level.Upstairs, the spacious PRIMARY BEDROOM offers a relaxing retreat with a beautifully finished 4-piece ensuite featuring quartz countertops and modern floating vanities. TWO ADDITIONAL BEDROOMS provide flexibility for family, guests, or a home office, completing a functional upper-level layout.The undeveloped basement offers excellent potential for future development, featuring NINE-FOOT FOUNDATION WALLS, TWO LARGE WINDOWS, a 3-piece bathroom rough-in, high-efficiency tankless hot water system, and solar panel rough-in.Additional features include COMPLETED LANDSCAPING, REAR PRIVACY FENCING, ZEBRA BLINDS, and a DOUBLE DETACHED GARAGE. Everything is ready for you to move in and enjoy!Vantage Rise is a thoughtfully planned community designed around convenience and connection. Future plans include a WALKABLE MAIN STREET with shops, restaurants, everyday services, and a grocery store, along with a landscaped central pond, parks, and pathways.Whether you're a first-time buyer, looking to rightsized, or seeking a modern, low-maintenance lifestyle, the Sparrow delivers an excellent combination of space, style, and value, all without condo fees. (id:10452)
Room Types
2pc Bathroom
-
Dimensions 5.00 Ft x 5.42 Ft
27.1 sqft
4pc Bathroom
-
Dimensions 10.83 Ft x 4.83 Ft
52.31 sqft
4pc Bathroom
-
Dimensions 4.75 Ft x 9.75 Ft
46.31 sqft
Similar Properties (No results)
Listing courtesy of: eXp Realty
This REALTOR.ca listing content is owned and licensed by REALTOR® members of The Canadian Real Estate Association.