
58
$568,500 Sale
Listed 0 hours ago
678 Schofield Highway
· 3
· 2.0
· 1
· 2378
Key Facts
Key facts for 678 Schofield Highway
Property Type
House, Ranch
Parking
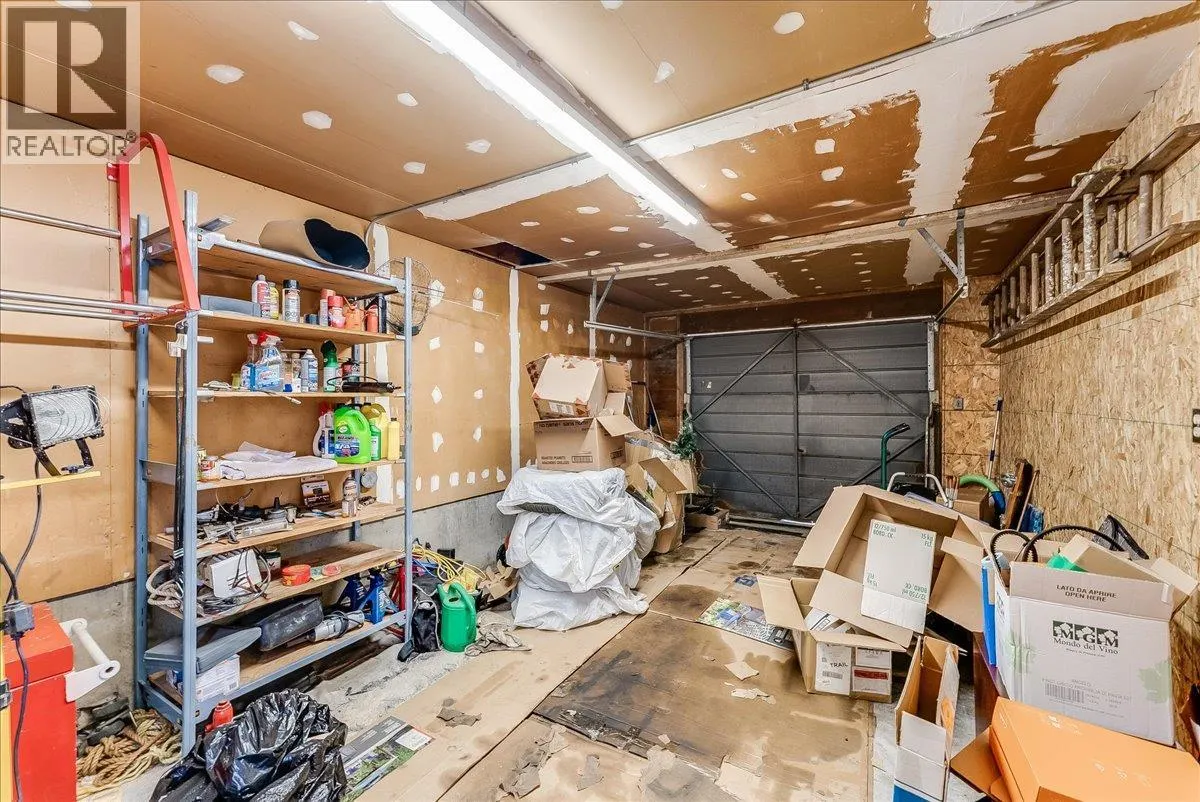
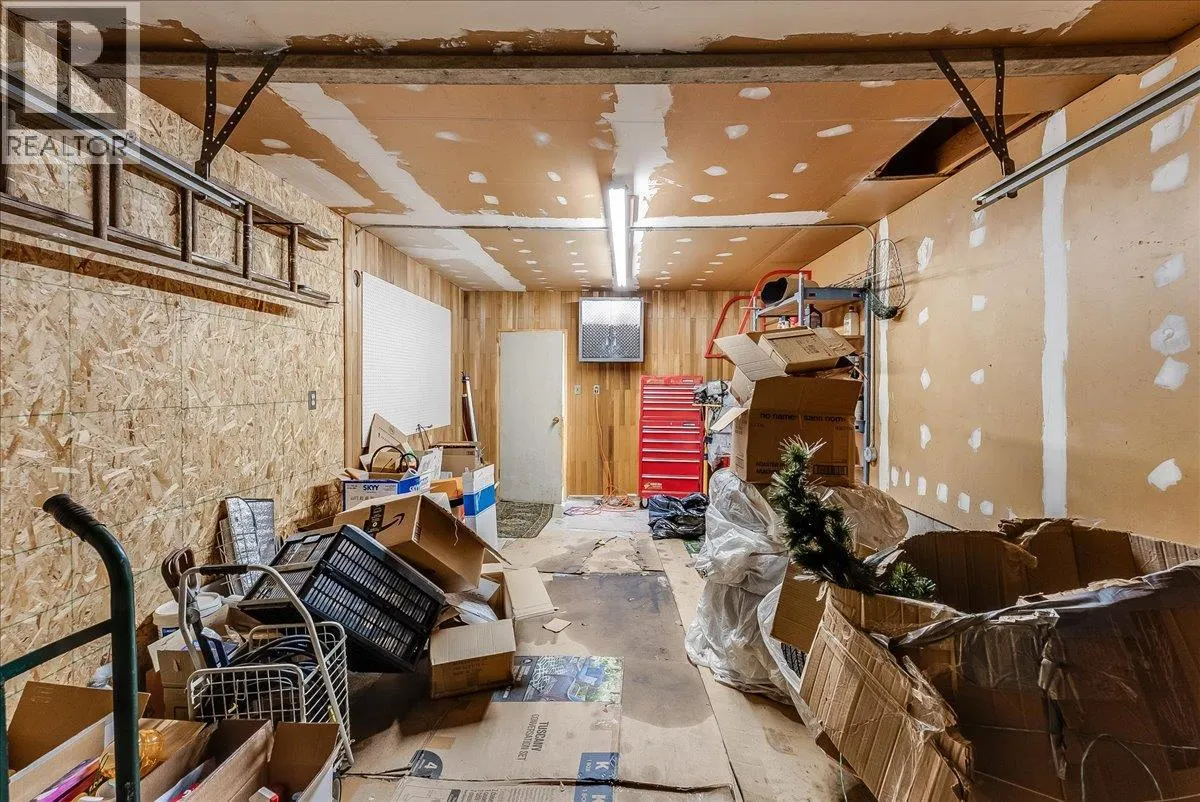
Garage: Yes, 1 parking
MLS #
10405576
Size
2378 sqft
Basement
-
Listed on
-
Lot size
-
Tax
-
Days on Market
-
Year Built
1962
Maintenance Fee
-

Description
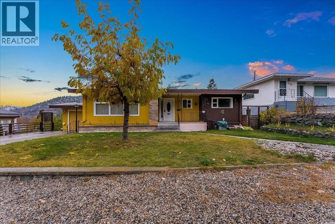
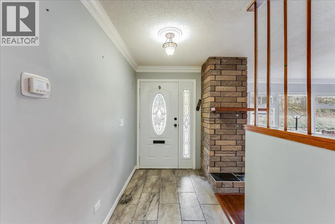
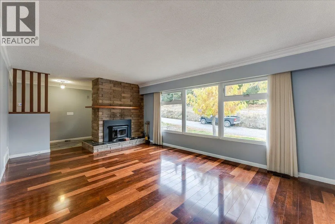
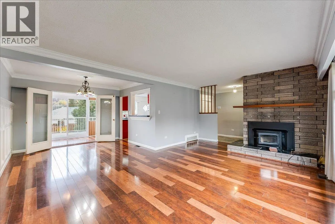
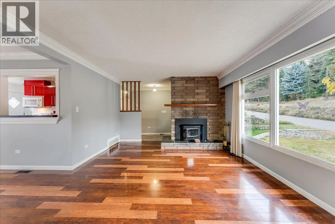
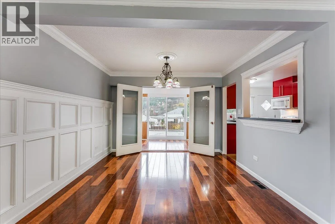
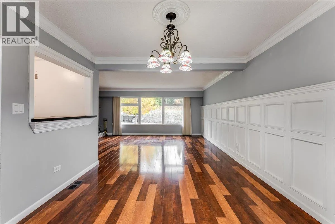
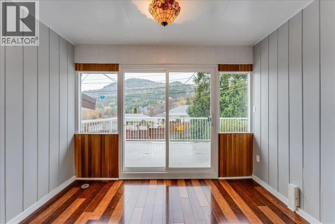
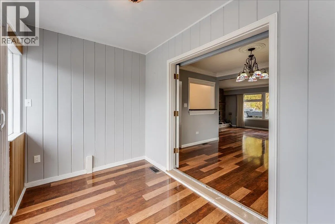
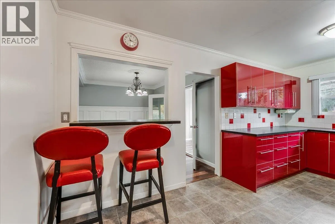
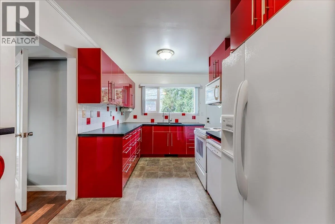
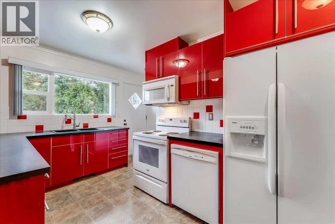
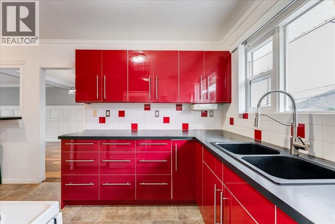
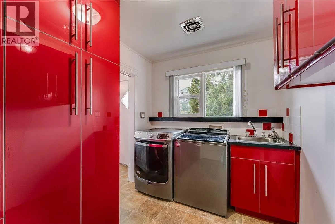
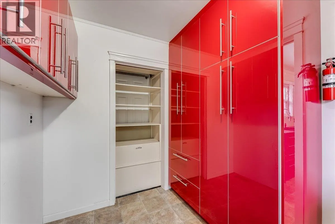
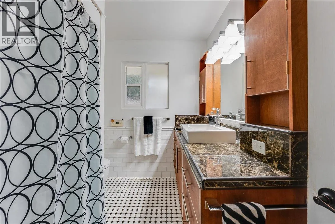
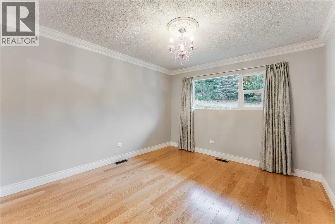
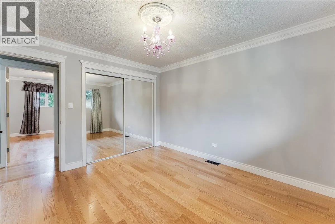
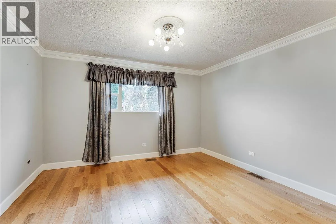
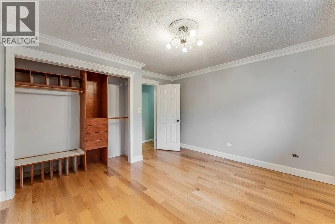
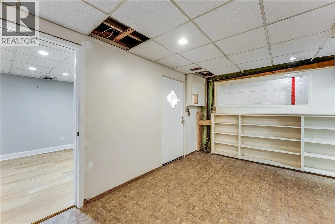
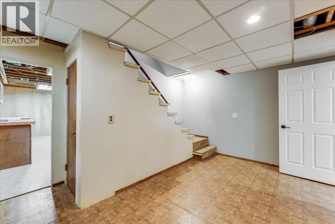
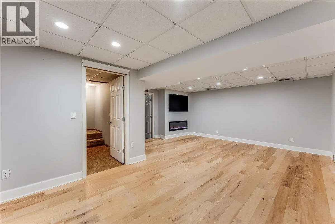
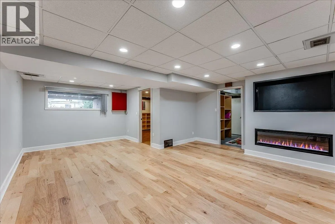
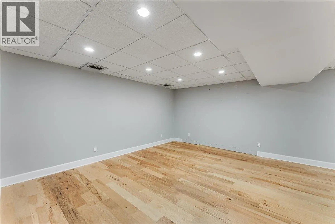
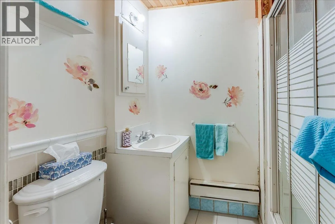
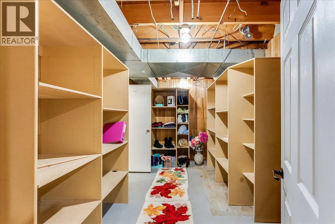
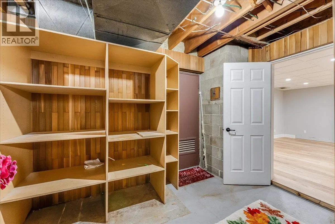
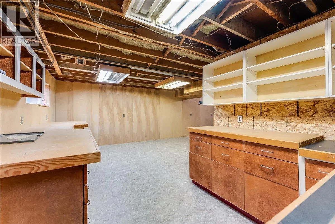
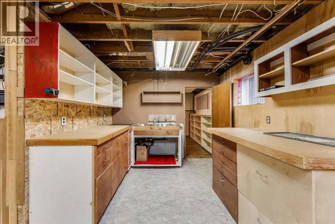
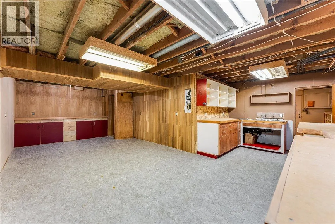
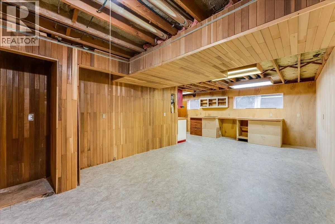
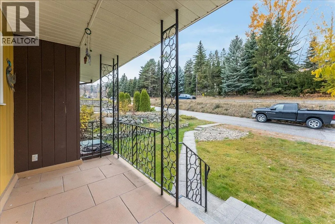
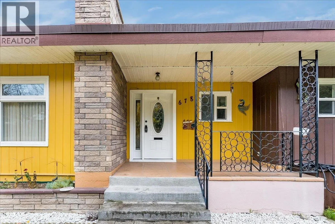
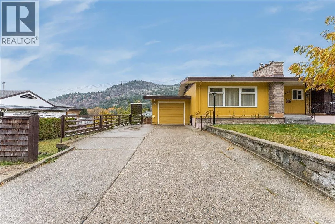
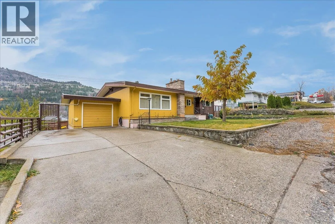
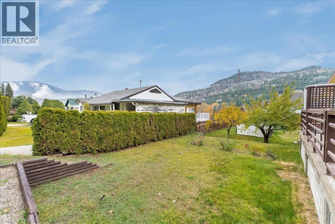
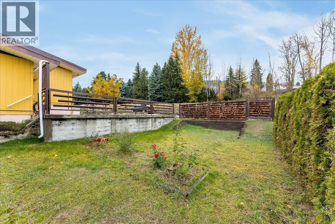
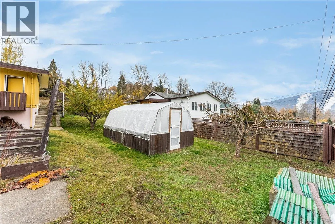
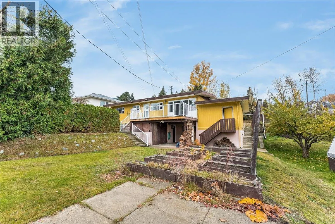
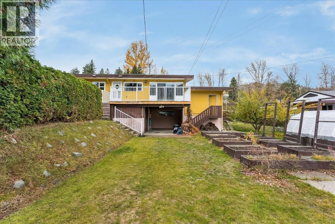
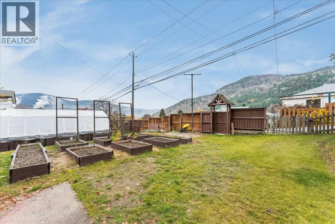
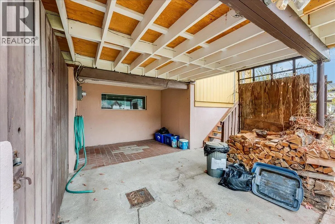
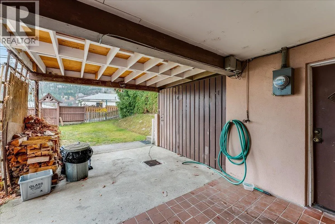
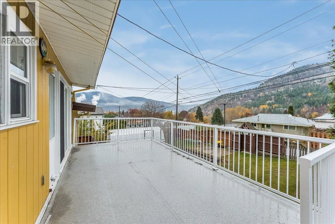
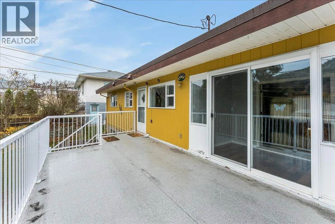
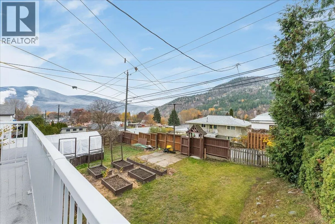
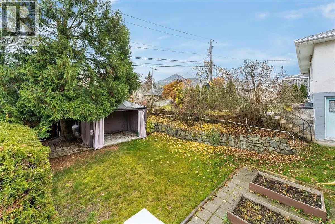
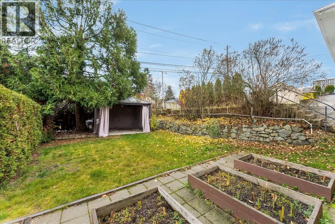
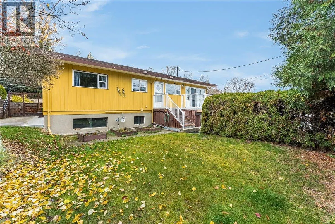
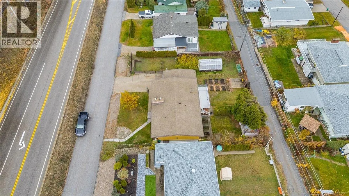
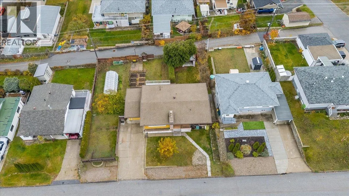
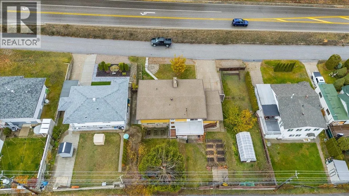
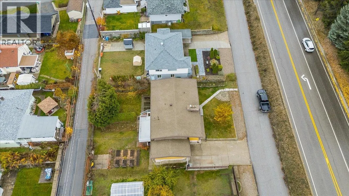
Welcome to this beautiful home Warfield! This charming and thoughtfully designed home is full of personality, featuring bold colours, beautiful architectural details and a fantastic layout that offers both comfort and functionality. The inviting main floor showcases a spacious living and dining area... with a cozy wood-burning fireplace, elegant wainscoting and crown moulding, flowing seamlessly into a stunning statement kitchen complete with a convenient eating bar. Just off the main living space, you'll find a bright and welcoming sunroom with French doors leading to the outdoor patio, creating the perfect spot to relax or entertain. Completing the main floor are two comfortable bedrooms, a beautifully renovated full bathroom and the added convenience of main-floor laundry. Downstairs, the private primary suite offers a cozy fireplace, walk-in closet and three-piece ensuite, creating a peaceful retreat. This level also features a versatile flex space, a spacious recreation room and direct outdoor access to a covered patio. Step outside and discover a gardener's dream! The beautifully established yard offers multiple raised garden beds, mature fruit trees, a greenhouse and a fantastic gazebo and patio area, perfect for enjoying the outdoors. Bursting with character, charm and unique features throughout, this wonderful Warfield property is one you won't want to miss. Book your private viewing today and discover everything this fantastic home has to offer! (id:10452)
Room Types
Bedroom
-
Dimensions 11'11'' x 10'11''
130.09 sqft
Bedroom
-
Dimensions 12'5'' x 13'
161.42 sqft
Dining room
-
Dimensions 11' x 8'11''
98.08 sqft
Similar Properties (No results)
Listing courtesy of: RE/MAX All Pro Realty
This REALTOR.ca listing content is owned and licensed by REALTOR® members of The Canadian Real Estate Association.